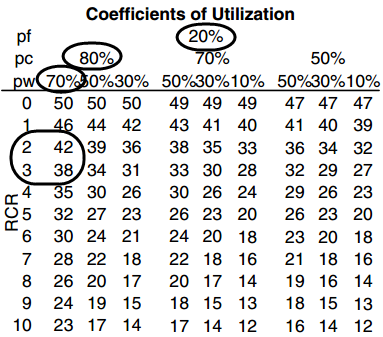
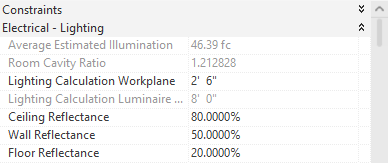
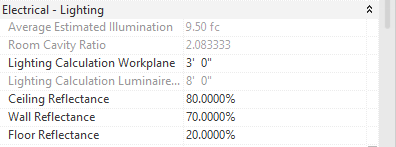
Revit computes the Average Estimated Illumination (AEI) for each space in your design.
You can see this value by:
- Selecting each space and check the value in the Properties palette.
- Creating a Space Schedule that includes the AEI field.
Average Estimated Illumination
The Average Estimated Illumination (AEI) for each space is calculated by determining the Lumens contributed by each fixture at the lighting calculation work plane, and dividing by the space's area.
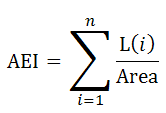
Example: How the Average Estimated Illumination is Computed for a Space
In this example:
- The lighting equipment is a Troffer Corner Insert - 2x4 3Lamp using the 483T8_S.ies Photometric Web File.
- The dimensions for the space are 20' 0" x 30' 0".
- The bottom of the lighting fixture is placed at 9' 6".
- Ceiling reflectance: 80%
- Wall reflectance 70%
- Floor reflectance: 20%
The additional formulas used to calculate the average estimated illumination for the space are as follows:
- Lumens at Work Plane
- Room Cavity Height
- Room Cavity Ratio
‣
Lumens at Work Plane
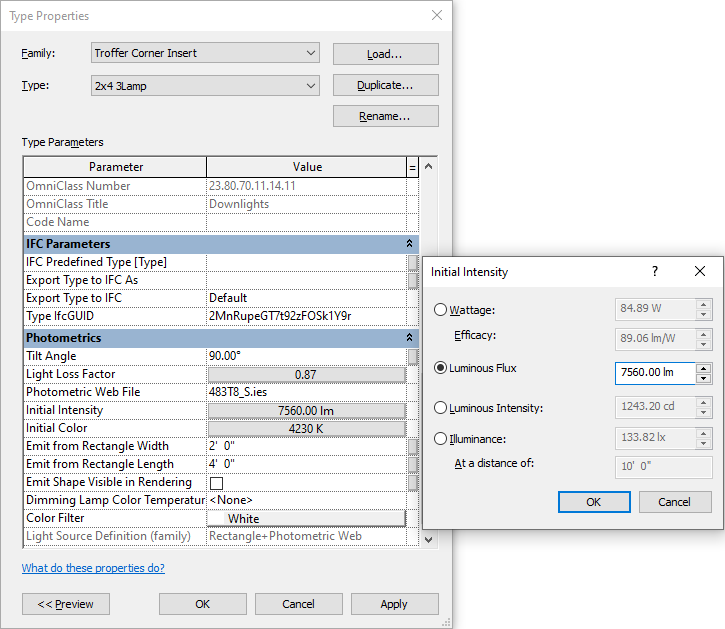

‣
Room Cavity Height
‣
Room Cavity Ratio
‣