Videos
Resources to Download
Revit Models

Example - Converting a Multi-User Restroom to Use Greywater
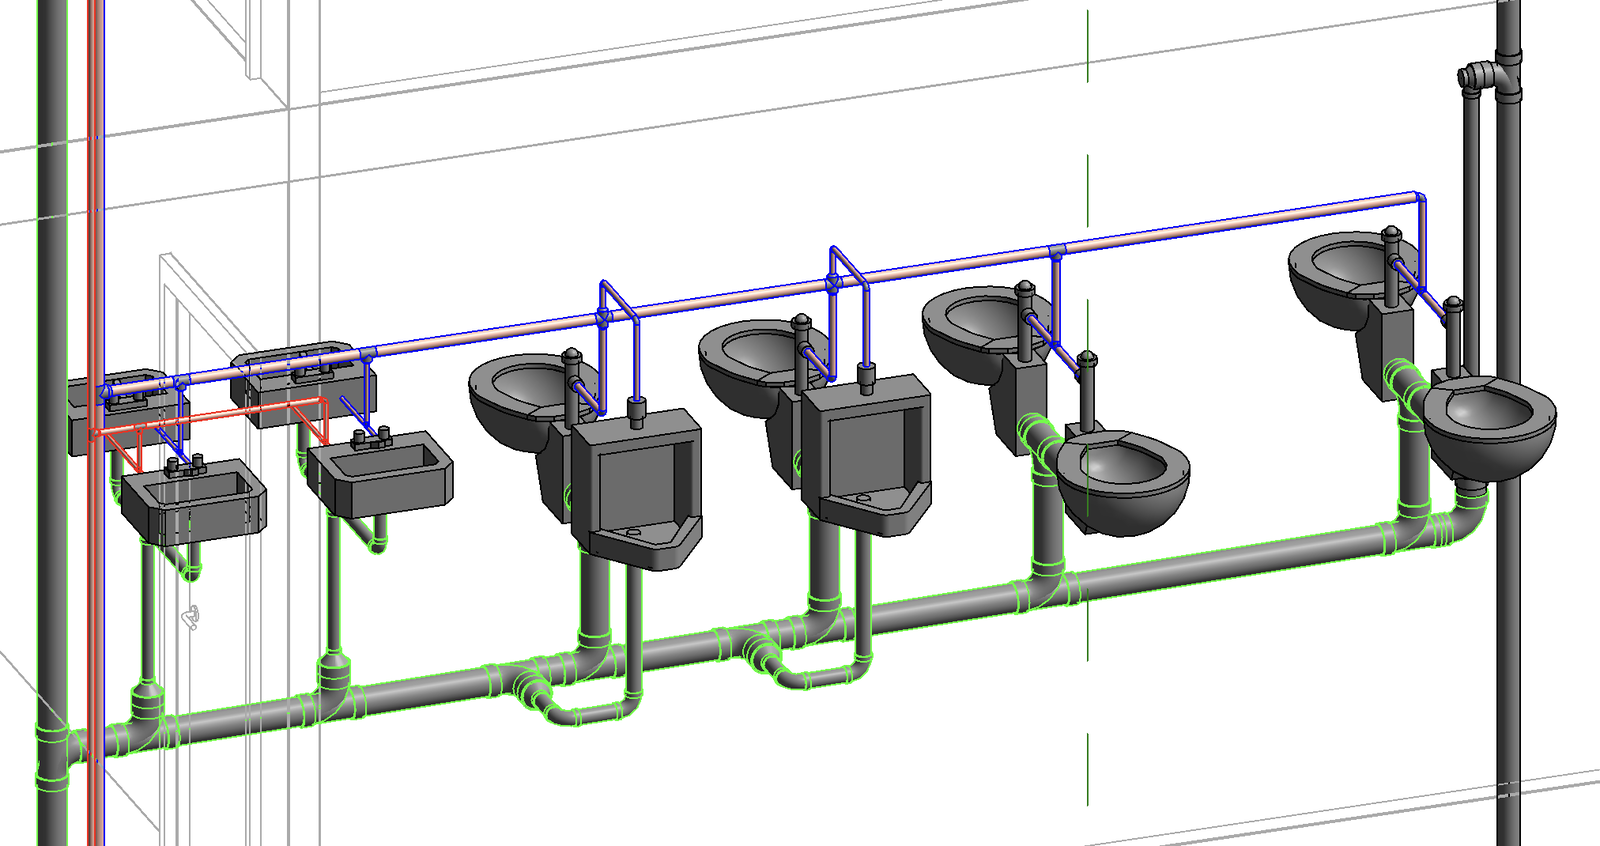
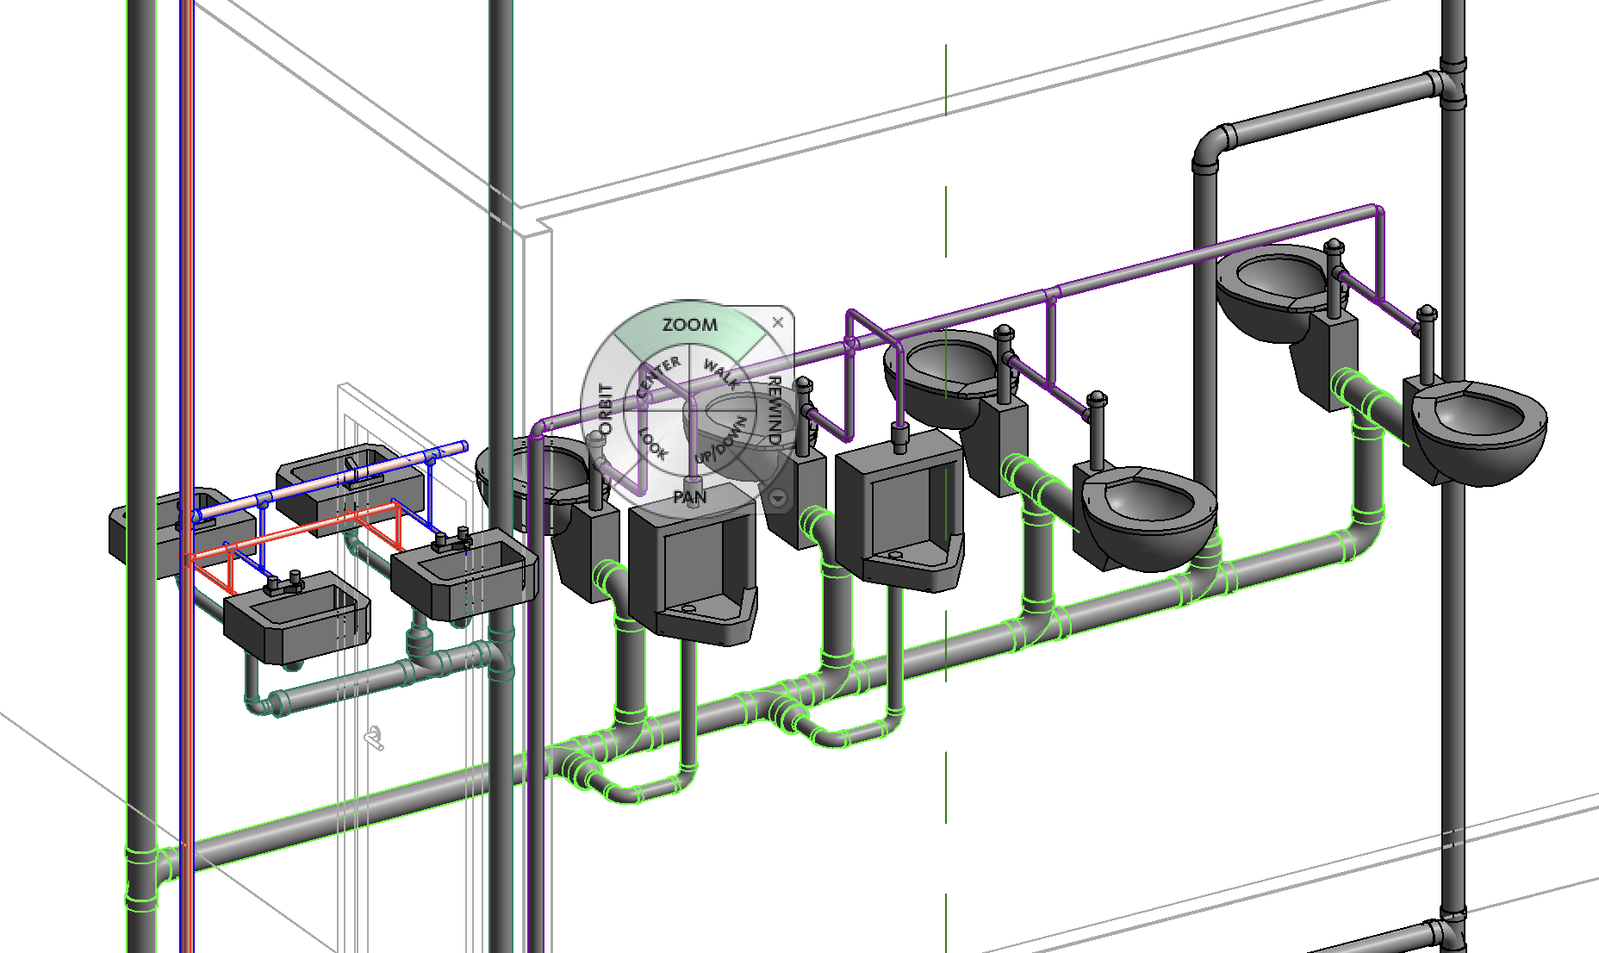
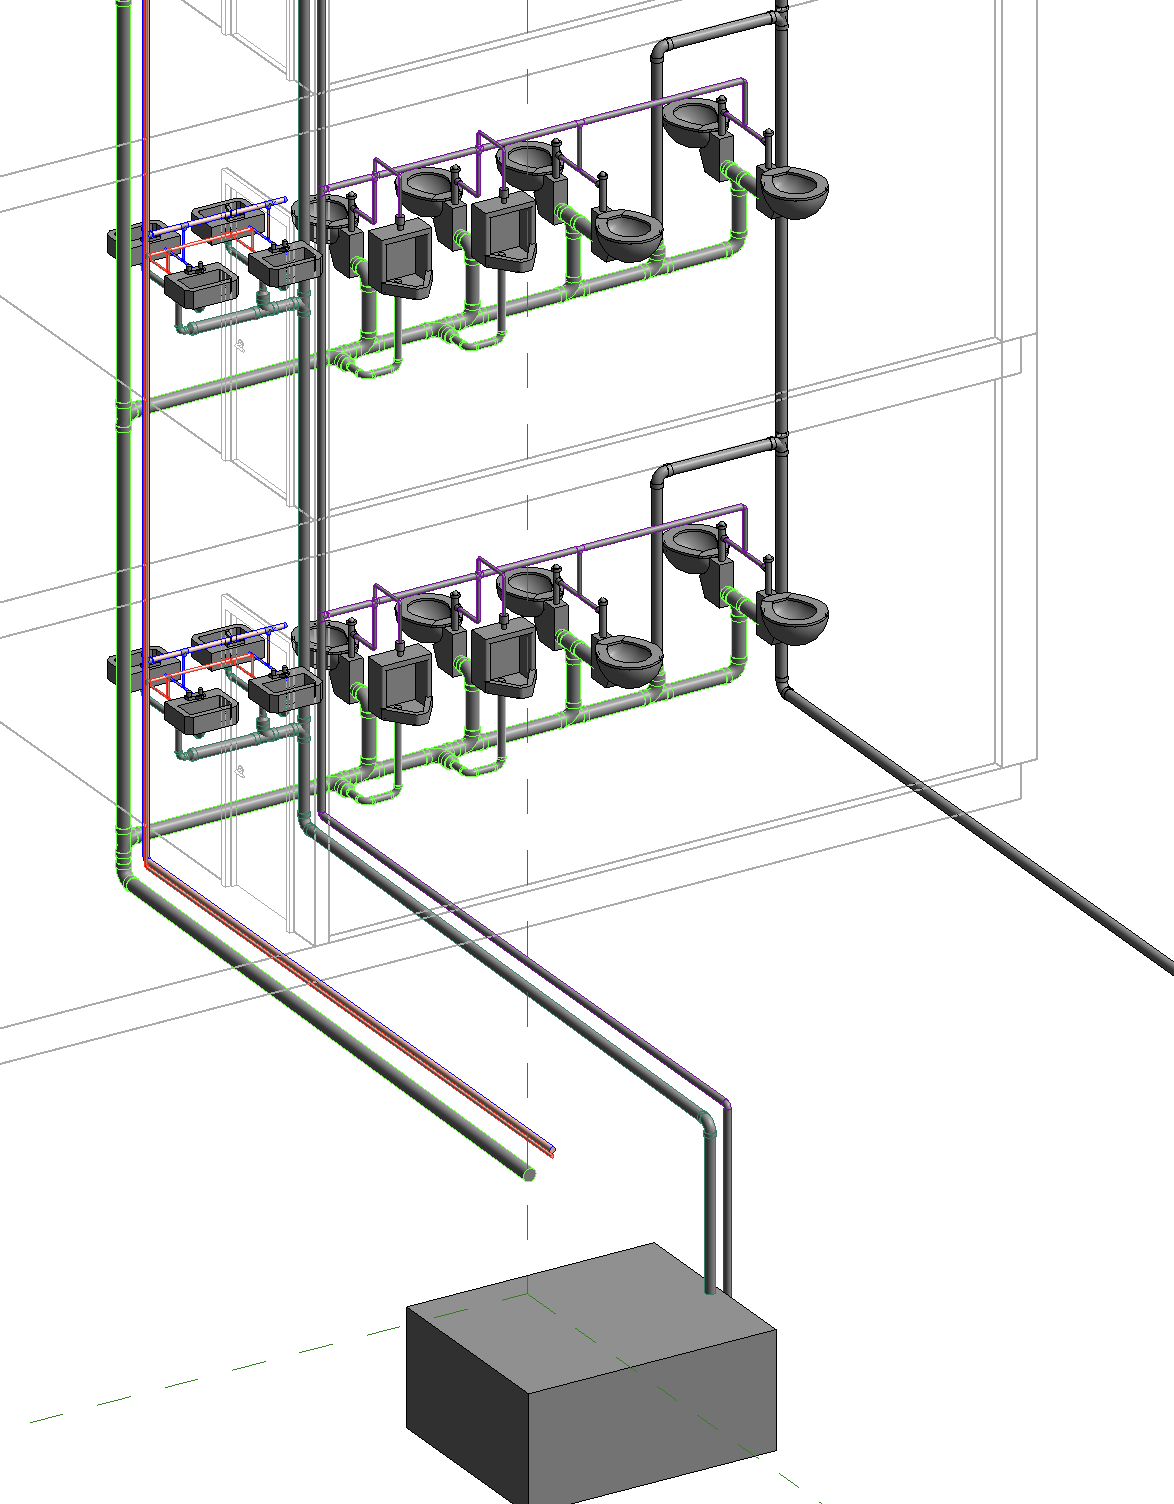
You can download this model file here:

AI Prompts
Converting a Multi-User Restroom to Use Greywater
Prompt | Tool Options
🟢 = Autodesk Asst
🔵 = Revit MCP
🟣 = Python + Dynamo |
Modify this plumbing system design to capture greywater from the lavatory sinks and use it supply greywater to the toilets and urinals. | 🟣 |
Claude Response
I'll check what the model has for greywater equipment and system types first, since the design hinges on where the greywater is collected, treated and pumped.
The call timed out, so it may or may not have run. I'll check the model state before doing anything else.
The delayed L1 run did commit: 25 new pipes, old lav drains and WC/urinal cold water removed, sanitary branch reconnected, CW header capped. Running the state check again to confirm:
L1 is converted and checks out: all fixtures connected, and the only new open ends are the two riser tie-in points. I'll run L2 next, one level per call since L1 took over a minute.
All three levels converted with no errors. Now the two greywater risers, garage trunks and the placeholder tank and pump.
Risers, trunks and the tank/pump placeholders are in. Running the full QA check:
QA found real gaps; fixing before I finish. Some pipe segments were too short for the fittings at each end, so Revit silently dropped them. Fixture connections, systems, clashes and warnings all check out. The gaps:
- Circuit vents (L1–L3, from the original build): the vent riser sat too close to the north WC tee. The vents aren't actually tied to the sanitary branch or the vent stack. I'll move each circuit vent tie-in to between the two northern WC drops (~2.5' upstream), with room for the fittings.
- L1 sanitary stack base (original build): the L1 branch tee and the stack's base elbow overlap, so the stack doesn't reach the garage trunk. The fittings need ~0.95' between them. I'll drop the sanitary base elbow and trunk to −2.50' (9'-6" above the Garage floor) instead of −2.00'. The other trunks stay at 10'.
- Greywater drains (L1–L3, new): the drop from the 43.33' lav pair to the greywater branch is too short. I'll raise the lav greywater cross-connections to 1'-10" AFF to make room.
L1 fixes committed. Checking L1 for open fitting connectors before repeating on L2/L3:
Changing the branch pipe's geometry dragged the 52.92' WC pair's sanitary tee and drop north to y=57.47. I'll inspect that WC pair's sanitary piping on L1 before repairing it.
Only the two WCs at the 52.92' row and their attached pipes moved; the risers and the other heals are fine. Moving that group back 4.55' south and reconnecting it:
The repair rolled back cleanly on a lookup error. I'll run the same move inside a throwaway transaction and print the connector states to see what's missing.
The greywater supply header stretched back correctly on its own. The sanitary tee needs to drop 0.05' to sit on the branch's slope line. Running the repair with that adjustment:
L1 is clean: no open fittings, every fixture is back in place and connected. Applying the same fixes to L2, this time keeping each pipe's connected end fixed when I extend it:
Both levels committed, and the displacement guard confirmed no fixtures moved. Running the full QA again, this time including fitting connectors and system continuity:
Fixture assignments are now correct. The removal step left a dozen empty "Sanitary" and "GWD" system records, which I'll delete if they hold no pipes.
Sanitary 2–13 each hold one element, and the greywater drain is split between two records (GWD 1 has the pipes, GWD 5 has the fixtures). I'll check what's in them.
Six clean systems now. Final quick confirmation that nothing changed geometrically and there are no warnings:
The greywater system is in the model and checks out clean, but the model is not saved yet.
How it works now
- Lavatory drains: all 12 lavs drain to a new greywater drain system instead of the sanitary branch.
- Each level has a 3" branch in the chase, sloped 1/8"/ft.
- It ties into a new 3" greywater drain stack that runs from the garage up through the roof, which also vents it.
- Toilets and urinals: all 18 WCs and 6 urinals are fed from a new purple greywater supply system in PVC Sch 80.
- It uses the same 1½" header position as before and a new 2" riser from the garage to L3.
- Cold water now serves the lavs only, and the old header is capped just north of the lav taps.
- Garage: both greywater lines run 20' east, then drop down. The drain enters the top of a placeholder treatment/storage tank (6' × 7'-4" × 5'). The supply comes off a placeholder booster pump package beside it.
- Both are simple placeholder blocks, not real equipment families, and they have no pipe connections.
- The cold water trunk end sits directly above the tank, ready for a potable makeup line with an air gap.
Check results
- All 36 fixtures are connected to the right systems.
- There are no open fittings, clashes or warnings.
- The only open ends are the 11 intended riser tops and garage trunk ends.
Problems I found and fixed along the way, including two from my original build
- Circuit vents (original build, L1–L3): these were never actually connected to the drain branches. Their fittings overlapped, so Revit had dropped the short pipe between them. I moved each circuit vent to tie in between the two northern WC drops, and they now connect properly.
- Sanitary stack base (original build, L1): the stack wasn't reaching its garage trunk. To fit the fittings, I lowered the sanitary base and trunk to −2.50', which is 9'-6" above the Garage floor instead of the 10' you specified. The other trunks are still at 10'.
- Two moved toilets (L1): one of my repair steps briefly dragged the two WCs at the 52.92' row about 4.5' north. I moved them back and reconnected them. A check now confirms every fixture is in its original position.
Design points to confirm
- 12 lavatories produce far less water than 24 flush valves use, so the potable makeup to the tank will run most of the time.
- Pipe sizes, the tank size and the pump sizing are preliminary.
- Greywater rules vary by code (for example, treatment, purple pipe labeling, and backflow protection on the makeup line). Confirm these with the engineer of record.
The summary spreadsheet from earlier no longer matches the model. I can save the model and regenerate the spreadsheet with the greywater systems added; do you want me to?
Claude Spreadsheet Summary of Systems Created
I'll pull fresh quantities from the updated model and rebuild the workbook with the greywater systems included.
Totals reconcile with the model: 253 pipes, 227 fittings, and every system's length matches Revit's. Sending the workbook.
I've built a new summary spreadsheet for the revised model, Restroom_Plumbing_Summary_Greywater.xlsx. Its totals match the model exactly: 253 pipes, 227 fittings and 587.9 ft of pipe across six systems. The greywater rows are shaded purple.
System | Serves | Total length |
Cold water | Lavatories only (plus top-up water to the tank) | 82.4 ft |
Hot water | Lavatories | 78.8 ft |
Greywater supply (new) | WCs and urinals | 135.6 ft |
Sanitary | WCs and urinals | 129.2 ft |
Greywater drain (new) | Lavatories to the tank | 82.7 ft |
Vent | Circuit vents | 79.2 ft |
The workbook keeps the earlier tabs (quantities, fittings, fixtures, risers and trunks, design notes), updated for the revision. Two tabs are new:
- Equipment: size and location of the placeholder tank and pump.
- Greywater Balance: a daily estimate of greywater collected versus flush water used.
The balance uses my assumed usage rates (uses per lav, flushes per toilet and urinal, urinal flush volume, losses in treatment), so treat its numbers as a starting point. With those assumptions, the lavatories cover only about 11% of flushing, and the tank needs about 1,180 gal/day of top-up from the potable water. The assumptions are the yellow cells on that tab; change them to match your occupancy and the numbers recalculate.
The Design Notes tab also records the two fixes from this round: the reconnected circuit vents and the sanitary stack base lowered to −2.50'.
The Revit model itself is still unsaved. Do you want me to save it?