About VAVs (Variable Air Volume Controllers)
Single-Duct vs. Dual Duct VAVs
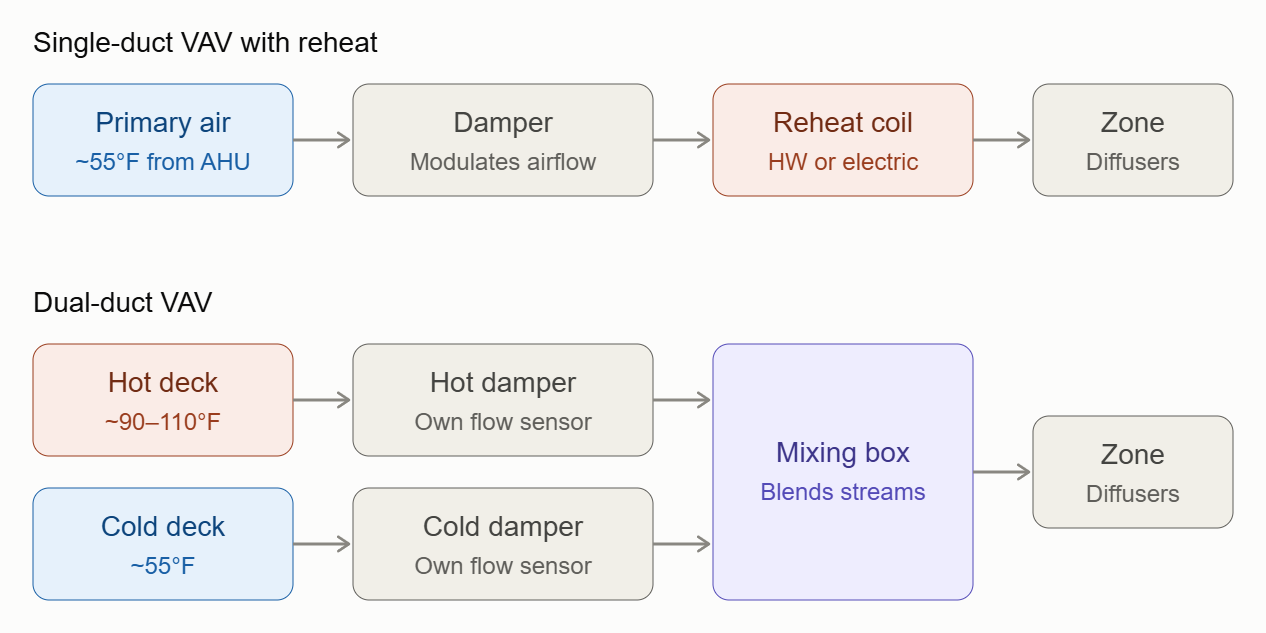
How a VAV box works
The air handling unit (AHU) supplies cool "primary air," typically around 55°F, into a duct main. The supply fan holds a constant static pressure in that main. Each zone's VAV box has a motorized damper. A zone controller reads the room thermostat and adjusts the damper to deliver exactly the airflow (CFM) the zone needs.
The box measures its own airflow with a flow ring or cross sensor at the inlet. This is called "pressure-independent" control: the controller resets a CFM setpoint and the damper holds it, even when duct pressure changes because other boxes are opening or closing.
As boxes across the building close down, duct pressure rises, and the AHU's VFD slows the supply fan to bring it back to setpoint. This turndown is where VAV saves energy, because fan power falls roughly with the cube of fan speed.
Connections to a VAV box
- Primary air inlet: a round inlet collar, connected to the duct main with flexible or rigid duct. The flow sensor sits here.
- Discharge outlet: a rectangular outlet feeding low-pressure duct to the zone's diffusers. On reheat boxes, the coil sits at this outlet.
- Fan-powered boxes only: a plenum (return) air inlet with a filter.
- Hot water supply and return piping to the coil.
- A 2-way or 3-way control valve, usually on the return side.
- Isolation valves, a balancing valve, and often unions and a strainer. Together these are called the "coil piping package."
- 24 VAC power to the controller and damper actuator, usually through a transformer from 120V or 277V.
- Electric reheat: line-voltage power to the heater, plus an airflow switch, high-limit cutouts, and SCR or staged contactors.
- Fan-powered boxes: line power to the fan motor, often an ECM motor.
- Flow sensor tubing (high and low pressure) to the controller's differential pressure transducer.
- Damper actuator wiring.
- Zone sensor or thermostat: temperature, often with setpoint adjustment, occupancy, CO₂, or humidity.
- A discharge air temperature sensor, which is common on reheat boxes.
- A network connection to the building automation system, typically BACnet MS/TP or IP, or LonWorks.
How VAVs operate in different conditions
- Full cooling: The zone is above its cooling setpoint. The damper modulates open toward maximum cooling CFM, and the reheat valve stays closed.
- Deadband or light load: Cooling demand drops, so the damper throttles down to the minimum CFM. That minimum is set by ventilation requirements (ASHRAE 62.1) or by the airflow needed for good diffuser performance.
- Heating: The zone drops below its heating setpoint. The damper stays at the minimum, or at a heating minimum, and the reheat valve opens to warm the 55°F air.
- Modern sequences such as ASHRAE Guideline 36 use a "dual maximum" approach. On a rising heating demand, the controller first raises discharge air temperature, typically up to about 20°F above space temperature. Only after that does it increase airflow toward a heating maximum, which keeps warm air from stratifying at the ceiling.
- Unoccupied: Setpoints widen to setback values. The box may close fully, or run in heating mode for morning warm-up.
The trade-off is that heating means warming air that was already cooled at the AHU. Energy codes therefore limit how much air can be reheated.
The system runs two parallel duct mains. A cold deck carries air at about 55°F, and a hot deck carries warmer air, which can be heated or simply return air with mixed-in outside air. Each box has two inlets with two dampers and two flow sensors.
- Cooling: The cold damper modulates open and the hot damper stays closed.
- Deadband: Both dampers hold at minimum, or the controller blends the two streams to hold ventilation airflow at a neutral temperature.
- Heating: The hot damper modulates open and the cold damper closes toward its minimum.
There is no reheat coil. Temperature is controlled entirely by mixing the hot and cold streams. A common control scheme measures total airflow at the discharge and controls the cold damper to hit the temperature setpoint, while the hot damper makes up the remaining volume.
Which type to use — Single-Duct or Dual-Duct?
Single-duct VAV | Dual-duct VAV | |
Ductwork | One supply main | Two parallel mains (hot and cold) |
Heating method | Reheat coil at the box (HW or electric) | Mixes warm-deck air, no coil |
Box hardware | 1 damper, 1 flow sensor | 2 dampers, 2 flow sensors, mixing section |
First cost | Lower | Higher: more duct, larger shafts and ceiling space |
Energy | Reheat penalty at low loads | Mixing penalty, but can be efficient if the hot deck uses return-air heat |
Piping at zones | HW piping to every box, if hydronic | None at the box |
Zone control | Good | Very good: fast response, can heat and cool simultaneously across zones |
Typical use | Most offices, schools, commercial | Labs, hospitals, older high-rises, spaces with strict pressure or temperature control |
Today, single-duct with reheat dominates new construction because of cost and ceiling space. Dual-duct appears mostly in specialized or legacy buildings. Two other variants are fan-powered boxes, in series or parallel, which pull warm plenum air in to reduce reheat, and cooling-only boxes for interior zones that never need heat.
Comparing VAVs to WSHPs - Which to Use?
- A VAV system centralizes refrigeration at the AHU and chiller, and each zone only modulates air.
- A WSHP system distributes compression to every zone.
- That gives simultaneous heating and cooling with built-in heat recovery, easy per-tenant metering, and minimal ductwork, since only a DOAS feeds the units.
- The trade-offs for using WSHPs are:
- A compressor and fan above or near each occupied space, which brings noise and more maintenance points
- Lower efficiency at full cooling load than a large central chiller plant.
Videos
Mindmap
Click the left or right arrows at the bottom of the mindmap to step thru the slideshow.
Resources to Download
Revit Models


Revit Component Families
Load VAV components from this folder in the Revit Library
- Library > Mechanical > MEP > Air-Side Components > Terminal Units
Example 1 - VAV Systems for an Office Space
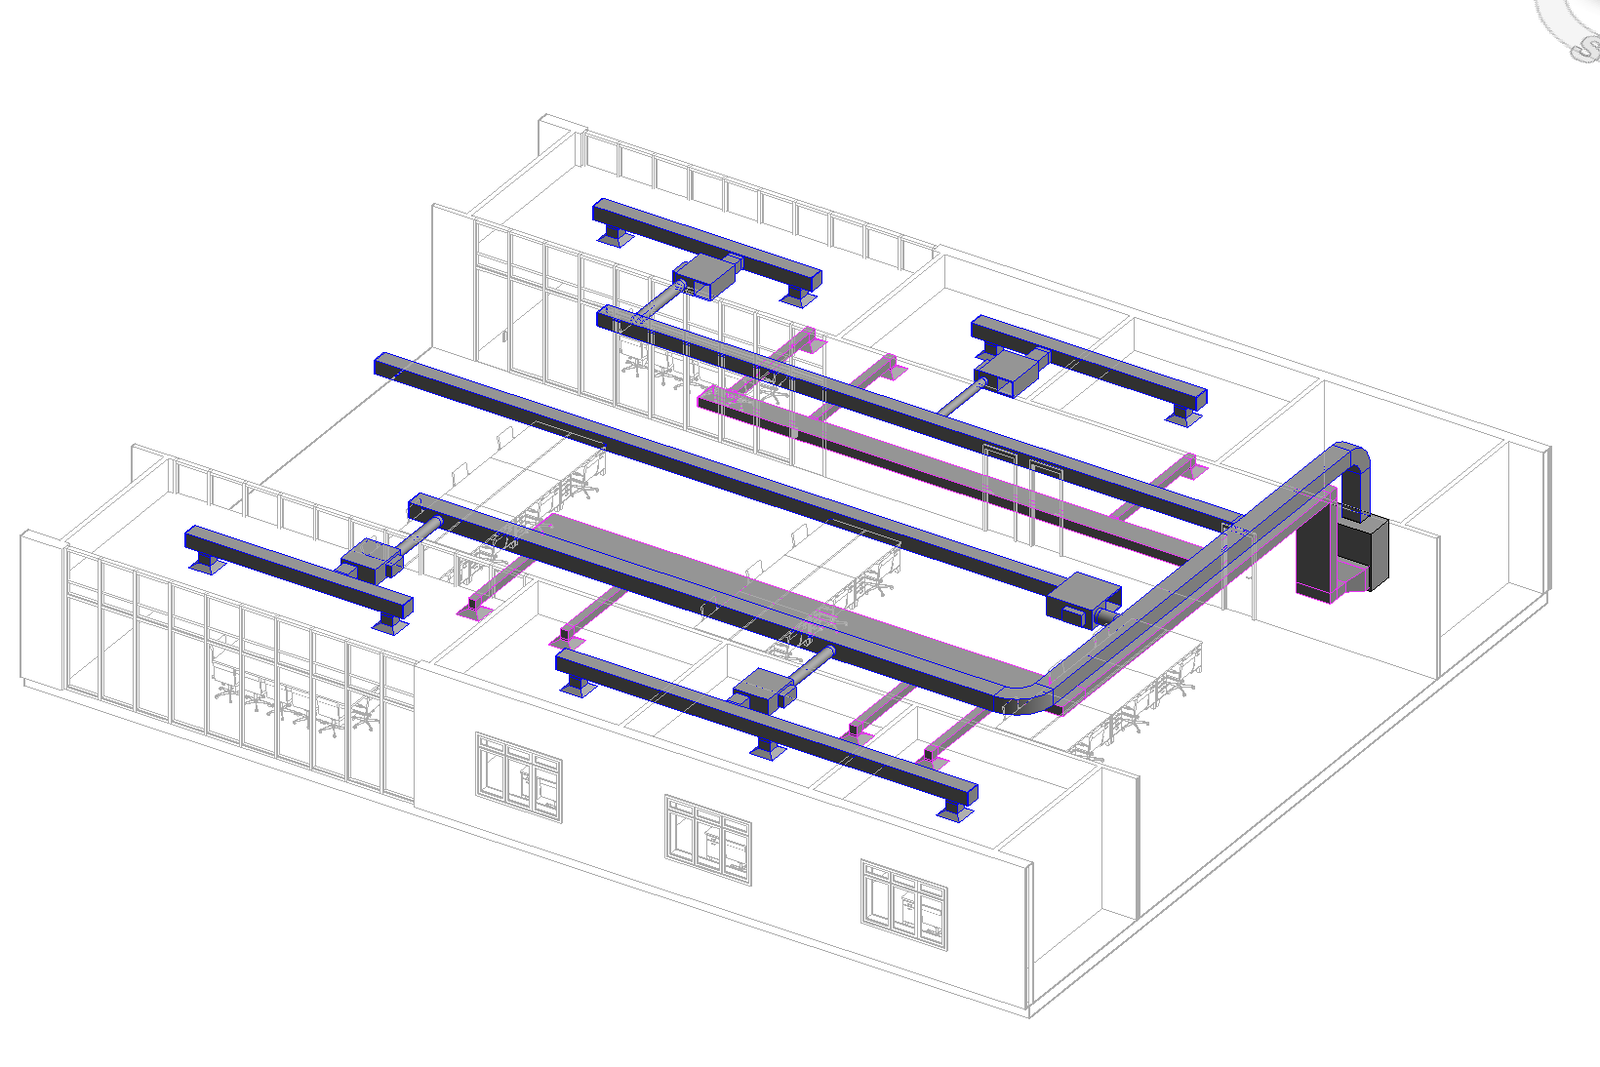
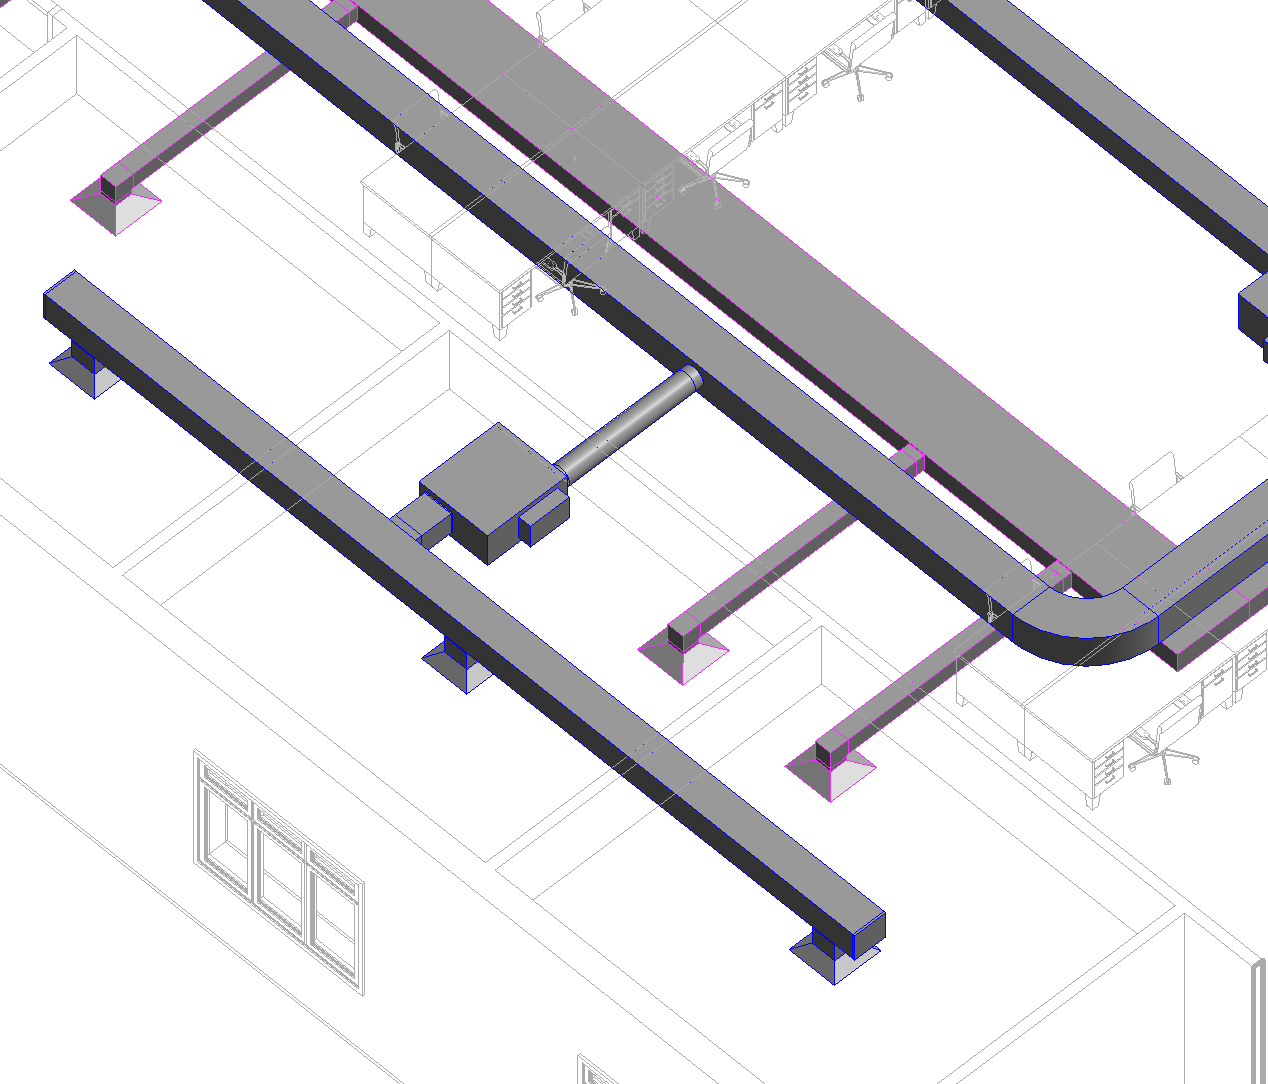
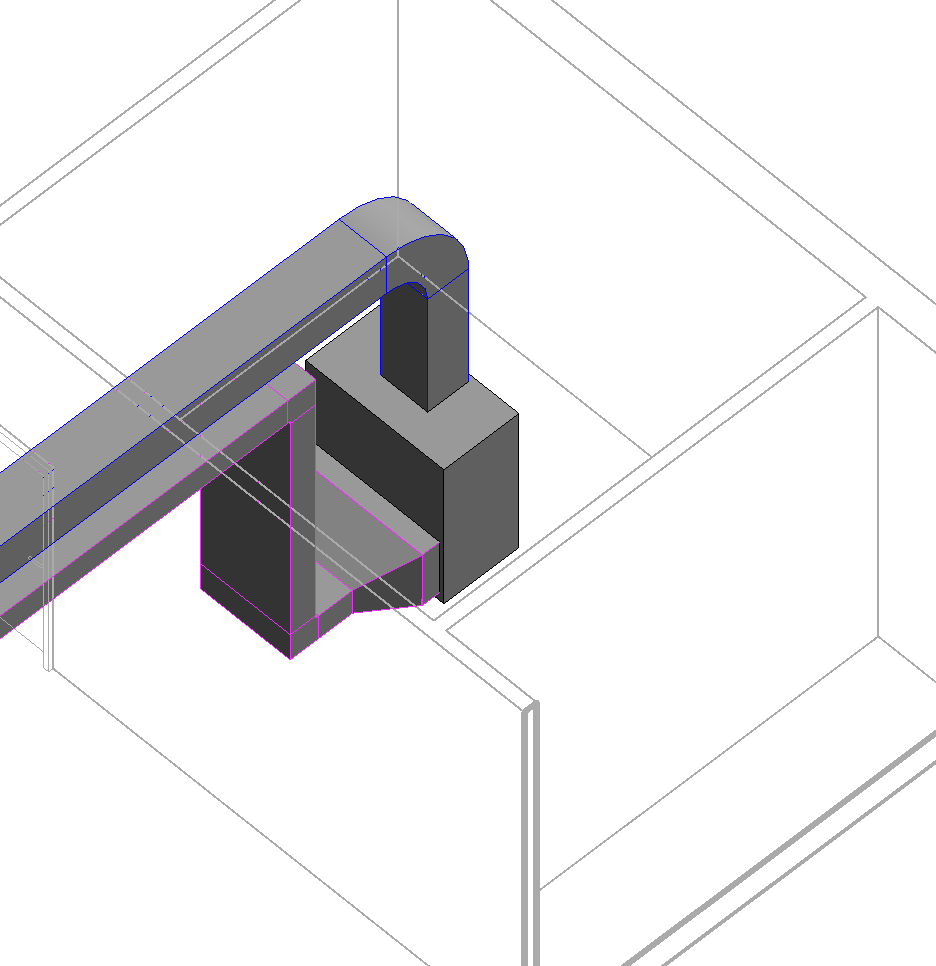
Note: The mechanical room and its equipment could be located remotely.
You can download this file here:
AI Prompts
Creating a VAV System - Office Space
Prompt | Tool Options
🟢 = Autodesk Asst
🔵 = Revit MCP
🟣 = Python + Dynamo |
Add a single duct VAV system to the offices and conference rooms in this office layout.
VAV Units:
• Place a VAV unit in the ceiling plenum above the three offices on the south side of the building that provides supply air to register in each office.
• Place a VAV unit in the ceiling plenum above the two offices on the north side of the building that provides supply air to register in each office.
• Place a VAV unit in the ceiling plenum above the conference room on the south side of the building that provides supply air to two registers in the room.
• Place a VAV unit in the ceiling plenum above the conference room on the north side of the building that provides supply air to two registers in the room.
• Place a VAV unit at 11’ above the floor level in the open office space at the center of the building that provides supply air to four duct-mounted registers evenly spaced above the open office area.
Air Sources:
• Route supply ducts from the VAV units to an air handler unit in the mechanical room at the northeast corner of the layout.
• Route return air ducts from each room to the air handler unit. | 🟣 |
Claude Response
I'll check the open Revit model to find the rooms, levels and available mechanical families before laying out the VAV system.
Only the mechanical room is tagged as a room, so I'll read the wall and ceiling geometry to work out where the offices and conference rooms are.
Equipment and terminals are in. Note the return grille type actually has an 8×8 neck, which works fine for the low return branches. Now the supply ductwork.
Supply is nearly complete — all VAV takeoffs, discharge headers and diffuser drops connected. Two fixes needed: the riser-to-main elbow and the open-office grille connection call.
Supply side is fully connected. Now the return ductwork.
Return side all connected. Now capping open duct ends and checking for open connectors, systems, and clashes.
The transition fitting overran the short stub by 0.11′ into the AHU. I'll rebuild that piece with a longer stub, then place the endcaps.
All ends capped and the AHU return is connected. Running a clash check between the new duct elements and a system/warnings summary.
No warnings and no clashes now. I'll give the systems readable names and take a look at the result.
The VAV system is in the model, the L1 – Mechanical plan above shows the layout, and the check came back clean: no clashes and 0 warnings. I haven't saved the file.
Equipment
- AHU-1: the Split System Vertical, size 10, on the floor of the mechanical room at the northeast corner.
- VAV units: five, with their centers at 11′-0″.
VAV unit | Location | Serves |
VAV-1 (10″ inlet) | Above the middle south office | One 2×2 diffuser in each of the 3 south offices |
VAV-2 (10″ inlet) | Above the south conference room | 2 diffusers |
VAV-3 (8″ inlet) | Above the north offices | One diffuser in each of the 2 north offices |
VAV-4 (10″ inlet) | Above the north conference room | 2 diffusers |
VAV-5 (14″ inlet) | Exposed at 11′ in the open office | 4 grilles mounted on the duct, 18.5′ apart |
Supply
- Main: a 19×16 riser from the AHU feeds a main at 11′ that runs south into the open office.
- Headers: a north and a south header branch off the main, with a round takeoff to each VAV inlet.
- Downstream of the VAVs: each VAV feeds a 16×14 header with 12×12 drops to the diffusers.
Return
- Grilles: one 2×2 return in each office and conference room, plus two on the open-office return ducts.
- Return ducts: they run at about 9′-11″, below all the supply ductwork, into north and south 36×10 return headers. A return main runs under the supply main to the AHU return opening, with a transition at the AHU.
- Open ends: all are capped.
Things to know
- VAV type: the only VAV family loaded is Parallel Fan Powered. Each unit's induction inlet is left open to draw plenum air, which is how that box works. If you want true single-duct (cooling-only) boxes, load that family and swap the type. The ductwork will stay connected.
- Sizing is preliminary: duct sizes come from the equipment connections, and I set the flows from rough rules of thumb (225 CFM per office diffuser, 350 per conference room diffuser, 875 per open-office grille). The return main at 36×10 will run at high velocity. Run Duct Sizing once you have the actual loads. The open-office grilles (14×6 at 875 CFM) will probably also need a larger size.
- Systems: the ductwork is named SA – AHU-1 Primary Air, SA – VAV-1 through VAV-5, and RA – AHU-1 Return. Revit didn't automatically set the AHU as the base equipment, so you may want to set it in the System Browser before doing pressure or flow analysis.
Claude Spreadsheet Summary of System Created
I'll put the system summary into a spreadsheet.
I've put the VAV system summary into VAV_System_Summary.xlsx, with four tabs:
- Equipment: AHU-1 and the five VAV units, with type, location, elevation, the rooms each one serves, and totals.
- Air Terminals: all 22 diffusers and grilles, with the room, the unit serving it, coordinates, elevation and design flow.
- Ductwork: each supply and return segment, with size, elevation and route.
- Notes: the caveats from my last answer (VAV family, preliminary sizing, base equipment, model not saved).
The flows in the Air Terminals tab are blue because they're the rough estimates I entered in Revit. The CFM totals on the Equipment tab are formulas over those flows, so they update when you change them. They currently come to 6,025 CFM of supply and 5,200 CFM of return.
Example 2 - VAV Systems for a Retail Space
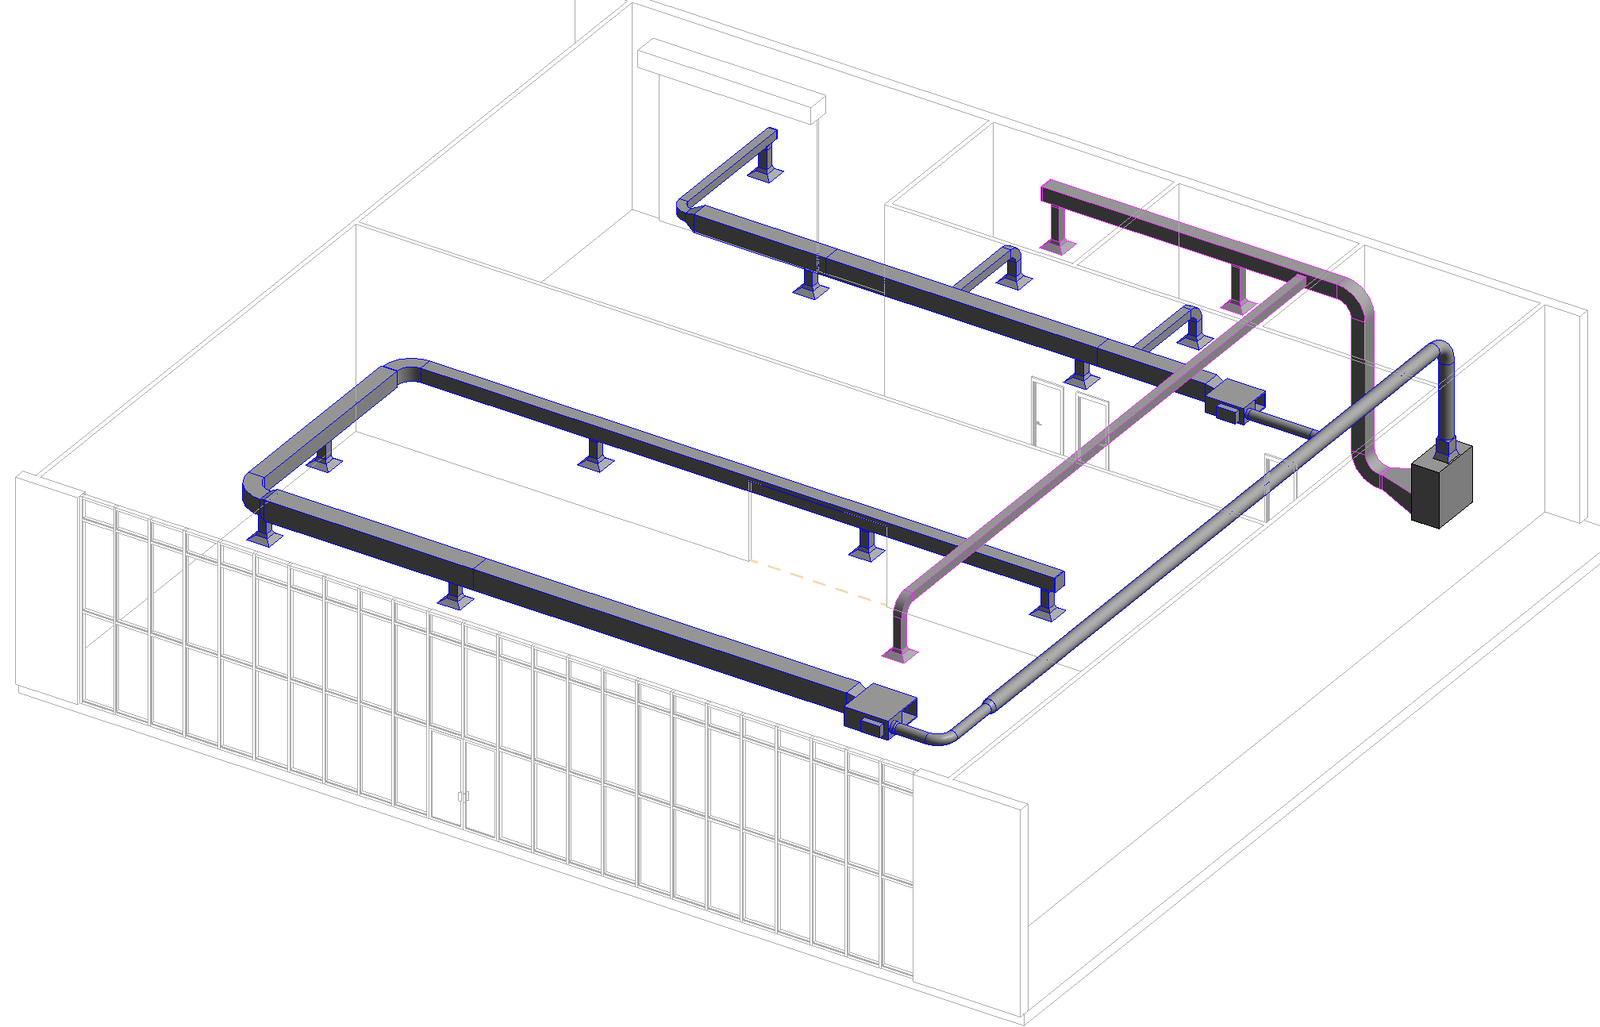
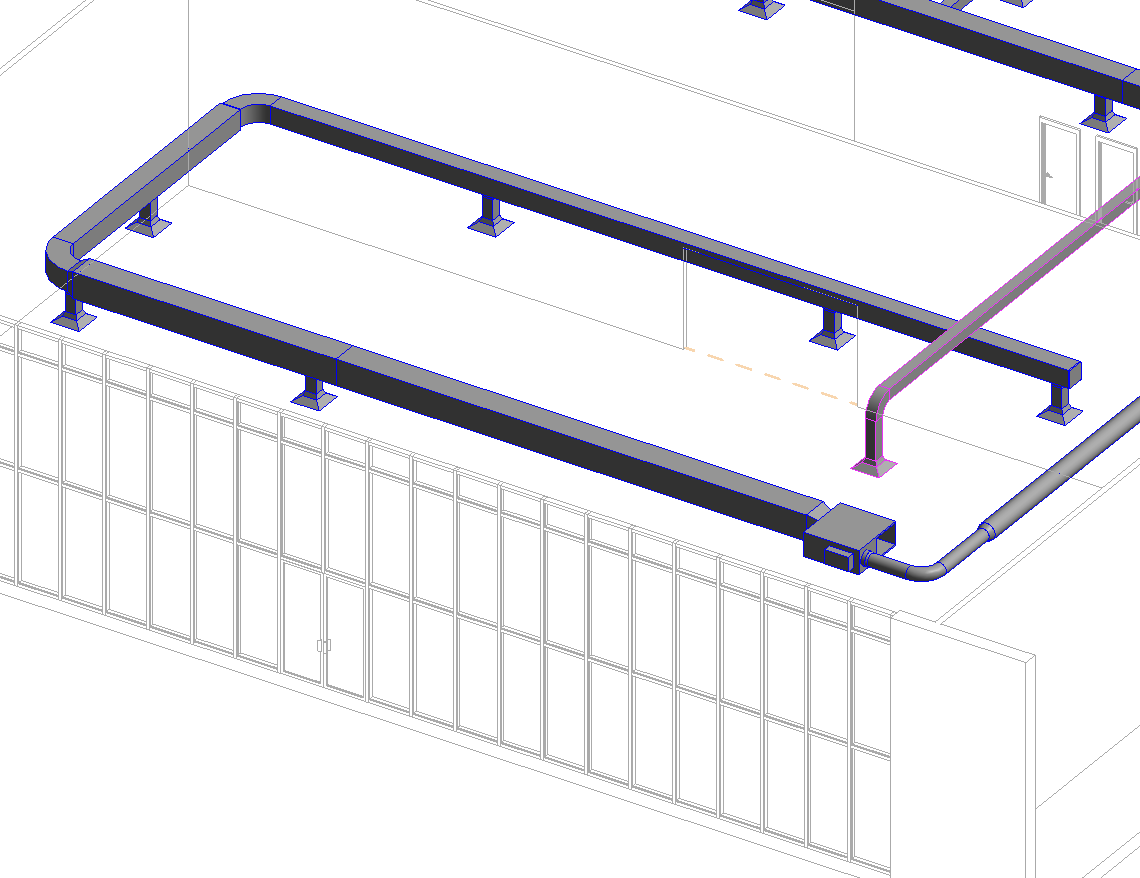
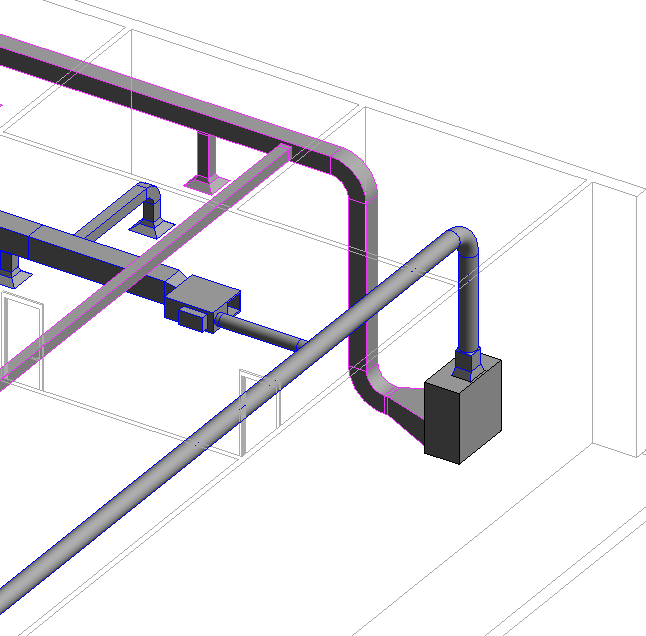
Note: The mechanical room and its equipment could be located remotely.
You can download this file here:
AI Prompts
Creating a VAV System - Retail Space
Prompt | Tool Options
🟢 = Autodesk Asst
🔵 = Revit MCP
🟣 = Python + Dynamo |
Add a single-duct VAV system to the rooms in this retail space layout.
VAV Unit 1:
• Place a VAV unit at 15’ over the workroom space on the north side of the unit.
• This first VAV unit will supply air to 3 supply registers at 12’ above the workroom floor and one supply register in the office space and the storage space.
• Provide a return air register in the office space and the storage space.
VAV Unit 2:
• Place a second VAV unit at 15’ above the retail space on the south side of the unit.
• This second VAV unit will supply air to 6 supply registers at 12’ above the retail floor.
• Provide a single return air register for the retail space.
Air Sources:
• Route supply ducts from the VAV units to an air handler unit in the mechanical room at the northeast corner of the layout.
• Route return air ducts from each room to the air handler unit.
As you work, send me a message after each step saying what you did and what you found. | 🟣 |
Claude Response
Step 1 – Model check done. Revit is connected with "261104 Sample Retail Space" open. Levels: L1 at 0' and L2 at 18'. It has 5 rooms on L1: Mechanical Room (100), Storage (101), Office (102), Retail (103, about 3,534 SF), and Workroom (104, about 2,332 SF). There are 11 walls, 6 doors, 1 floor, and no MEP elements yet.
Next I'll read the room extents and the loaded VAV, terminal, air handler, and duct types so I can lay out the system. Revit will ask you to approve this read-only script.
Step 2 – Layout and families read. Here's what I found (north = +Y):
- Mechanical Room (100) is in the NE corner, about 15.6' × 14'. Storage (101) and Office (102) run west of it along the north wall, each 16' × 14'.
- Workroom (104) is L-shaped: the full width south of those three rooms, plus a leg in the NW corner west of the Office.
- Retail (103) takes the whole south half, with the storefront on the south wall.
- Loaded families: "Supply Diffuser 24×24", "Return Diffuser 24×24", and "Air Handling Unit – Split System – Vertical" (sizes 03 to 10). Rectangular and round duct types are also loaded, along with Supply Air and Return Air systems.
- One gap: the only VAV family loaded is "VAV Unit – Parallel Fan Powered". There is no plain single-duct (pressure-independent) box. I'll use it as the stand-in for now; it's a single-duct inlet box with a fan. You can swap the type later if you load a true single-duct VAV family.
Next I'll check the connector positions on the VAV, AHU, and diffuser families, so the ducts attach correctly. This is a test placement that gets rolled back, so nothing is kept in the model.
Step 3 – Connector check done (nothing kept in the model). Key details:
- VAV (parallel fan-powered): the round primary inlet is on one end. The 14×11 rectangular discharge is on the opposite end. A plenum return opening sits on the side, which I'll leave open to the ceiling plenum. Its elevation is measured to the connector centerline.
- AHU (vertical split): it's floor-mounted. The supply outlet is on top at about 4.8'. The large 52×22 return opening is low on the back face.
- Supply and return diffusers: each has a 12×12 neck connector facing up.
My layout plan (feet, north = +Y):
- AHU-1 goes on the floor in the Mechanical Room with its return facing west. VAV-1 goes at 15' in the north part of the Workroom. VAV-2 goes at 15' near the south (storefront) side of Retail.
- Primary supply: a 16" round main runs from the AHU south at 15'. It taps to VAV-1 and ends at VAV-2.
- VAV-1 supply: 3 diffusers in the Workroom (one in the NW leg), plus 1 in Storage and 1 in Office, all at 12'.
- VAV-2 supply: 6 diffusers at 12' in Retail, on a U-shaped main.
- Return: registers at 12' in Storage, Office and Retail. They connect to a return main at 16.5' that drops into the AHU return, sitting above the supply ducts to avoid clashes.
Next I'll place the AHU, both VAVs, and all 14 registers.
Step 4 – Equipment and terminals placed.
- AHU-1 (Split System Vertical, size 10) sits on the Mechanical Room floor. Its supply outlet is on top and its return faces west.
- VAV-1 (Size 4, 10" inlet) is at 15' in the north Workroom. Its inlet faces east toward the AHU and its discharge faces west.
- VAV-2 (Size 5, 12" inlet) is at 15' in south Retail, near the storefront, oriented the same way.
- 11 supply diffusers are at 12', marked S1-1…S1-5 and S2-1…S2-6. S1-1 to S1-3 are in the Workroom, S1-4 in Storage, S1-5 in Office, and S2-1 to S2-6 in Retail.
- 3 return registers are at 12', marked R-101 (Storage), R-102 (Office) and R-103 (Retail).
Next I'll route the primary supply from the AHU to both VAVs.
Step 5 – Primary supply routed and fully connected. From the AHU top outlet, a short 19×16 rect stub transitions to a 16" round riser up to 15'. An elbow turns it south along the east side of the Workroom and Retail. A 10" round takeoff feeds VAV-1. Near VAV-2, a 16→12" reducer and elbow feed the VAV-2 inlet.
One hiccup: my first try put the reducer right after the elbow, and there wasn't enough room. I moved it 6' upstream and it went in cleanly. All 11 duct and fitting pieces have no open ends. Revit automatically grouped them into system "Mechanical Supply Air 1".
Next I'll route the low-pressure supply from each VAV discharge to its diffusers.
Step 6 – VAV discharge ductwork routed.
- VAV-1: a 14×11 stub and transition feed an 18×14 rect main west along the north Workroom. It elbows north into the NW leg. 12×12 drops tap off the bottom of the main to S1-1, S1-2 and S1-3. Two 12×12 side branches run north through the partition, then elbow down to the Storage (S1-4) and Office (S1-5) diffusers.
- VAV-2: the same stub and transition feed an 18×14 U-shaped main. It runs west along the storefront side, north up the west side, and back east across the middle of Retail. All 6 diffusers (S2-1 to S2-6) connect with bottom-tap drops.
- One issue: Revit's auto end-cap tool only works on pipe, not duct, so the two dead ends of the mains are still open. I'll handle those after the return ductwork.
Next is the return air.
Step 7 – Return ductwork routed and connected.
- A full-size 52×22 stub comes off the AHU return and transitions to a 20×14 return main. The main rises to 16.5', then runs west through the Mechanical Room, Storage and Office.
- R-101 (Storage) connects with a bottom-tap drop.
- R-102 (Office) connects the same way, near the end of the main.
- R-103 (Retail) rises from 12' to 16.5' and runs north on a 12×12 branch above the supply ducts. It side-taps into the return main in the Mechanical Room.
Revit doesn't offer an API call for capping open duct ends. Next I'll place the loaded "Rectangular Endcap" fitting on the three dead ends: the VAV-1 main, the VAV-2 main, and the return main.
Step 8 – Caps placed, verification found one problem I'm fixing.
- 18×14 end caps are on the VAV-1 and VAV-2 mains, and a 20×14 cap is on the return main.
- Supply side checks out: primary system "Supply Air 1" (AHU → VAV-1 and VAV-2), "Supply Air 2" (VAV-1 → S1-1 to S1-5) and "Supply Air 12" (VAV-2 → S2-1 to S2-6) have no open ends.
- Problem on the return side: the 52×22 → 20×14 reducer at the AHU needs about 3.2' of length. Revit swallowed my short stub, so the reducer pokes into the AHU and the return isn't actually connected to it. Revit flags this as the model's only warning.
- Fix: move the return riser 2.5' west (still inside the Mechanical Room) so the reducer has room. Shift the Retail return register R-103 4' west so its branch taps the main clear of the riser elbow, inside Storage.
The VAV plenum return openings are intentionally left open. Parallel fan-powered boxes draw from the ceiling plenum.
The VAV system is built in your Revit model. Every duct run connects end to end, and the model has zero warnings. I haven't saved the file yet; tell me if you want me to.
What's in the model now, matching your request:
- Air handler (AHU-1): on the floor of the Mechanical Room in the northeast corner.
- VAV-1: at 15' on the north side of the Workroom. It feeds 3 Workroom supply registers plus one each in the Office and Storage, all at 12'.
- VAV-2: at 15' on the south side of Retail. It feeds 6 supply registers at 12'.
- Supply from the AHU: a 16" round duct runs from the AHU to both VAV units, branching off to VAV-1 on the way.
- Return air: registers in the Office, Storage and Retail all tie into one return main at 16.5', which runs back to the AHU. I kept it above the supply ducts so they don't clash.
- Labels: every piece of equipment and every register is labeled in Revit's "Mark" field: AHU-1, VAV-1, VAV-2, S1-1 to S1-5 and S2-1 to S2-6 (supply), and R-101 to R-103 (return).
Things to review:
- VAV type: the model only had a fan-powered VAV loaded, so I used it. If you load a basic single-duct VAV family, it can be swapped in.
- Open VAV return openings: each VAV has a return opening that's left open on purpose, because fan-powered units pull air from the ceiling space. Revit lists them as open connections.
- Sizes: the duct, VAV and AHU sizes are reasonable placeholders. They aren't based on airflow calculations.
- Fire-rated walls: the Office, Storage and Mechanical Room walls are 2-hour rated, and the ducts pass through them. Those crossings will need fire/smoke dampers.
- Retail return register: R-103 is about 4' west of where I first put it, to leave room for the return duct to connect at the AHU.
The next step would be adding airflow values to the registers so Revit can size the ducts for you.
Claude Spreadsheet Summary of System Created
The summary spreadsheet is ready: VAV_System_Summary.xlsx. It covers 1 air handler, 2 VAV units, 11 supply diffusers, 3 return registers, 31 duct segments totaling about 394 ft, and 55 fittings. The totals are live formulas, and I checked them against the data read from the model.
The tabs are:
- Summary: component counts, the equipment schedule, registers by room, and duct length by size.
- Systems: each of the 4 Revit systems with its members, register count, duct length and fitting count.
- Equipment, Air Terminals, Ductwork and Fittings: full lists with Revit element IDs, so you can select any item in Revit.
- Notes: the open items from the earlier work.
The model changed after I routed it. The sheet shows the model as it is now, which doesn’t match what I built:
- Duct sizes: they are now square, for example the VAV-1 main went from 18×14 to 19×19 and the branches from 12×12 to 9×9.
- Extra fittings: new transitions were added at every register.
- Moved diffuser: S2-1 moved from x = –12 to x = –52.87.
That pattern looks like Revit’s duct-sizing tool or manual edits. If you didn’t intend those changes, let me know and I can look into them.