Videos
Workflow
Load MEP Versions of Electric Power Component Families
Many useful families are already loaded in the Imperial Multi-Discipline Template.
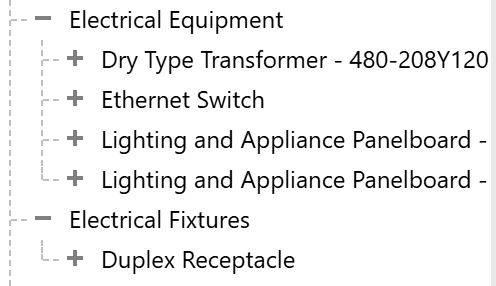
- Load additional families from Library > Electrical > MEP > Electric Power > Terminals
- Quadruplex Receptacle
- Receptacle - 220V
- Duplex Receptacle - Top Switched
- Countertop Receptacle
- Weather Proof Receptacle
Placing Receptacles
For guidance about receptacle Types and Placement:
Power Receptacles: Types and Placement Guidelines- Open to a Power Plan view
- Open Systems > Electrical > Device > Electrical Fixtures
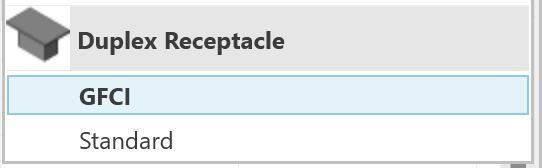
- Choose a Receptacle family from the Type Selector.
- Select the Type based on the features required.
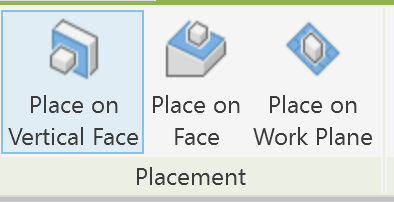
- Choose a placement option in the Ribbon.
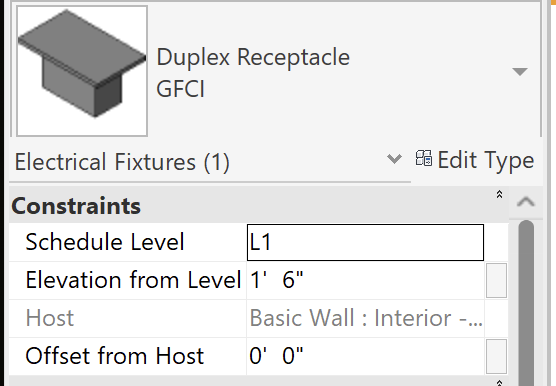
- Set the Elevation from Level in the Properties Palette.
- Click in the drawing area to select placement locations.
AI Prompts
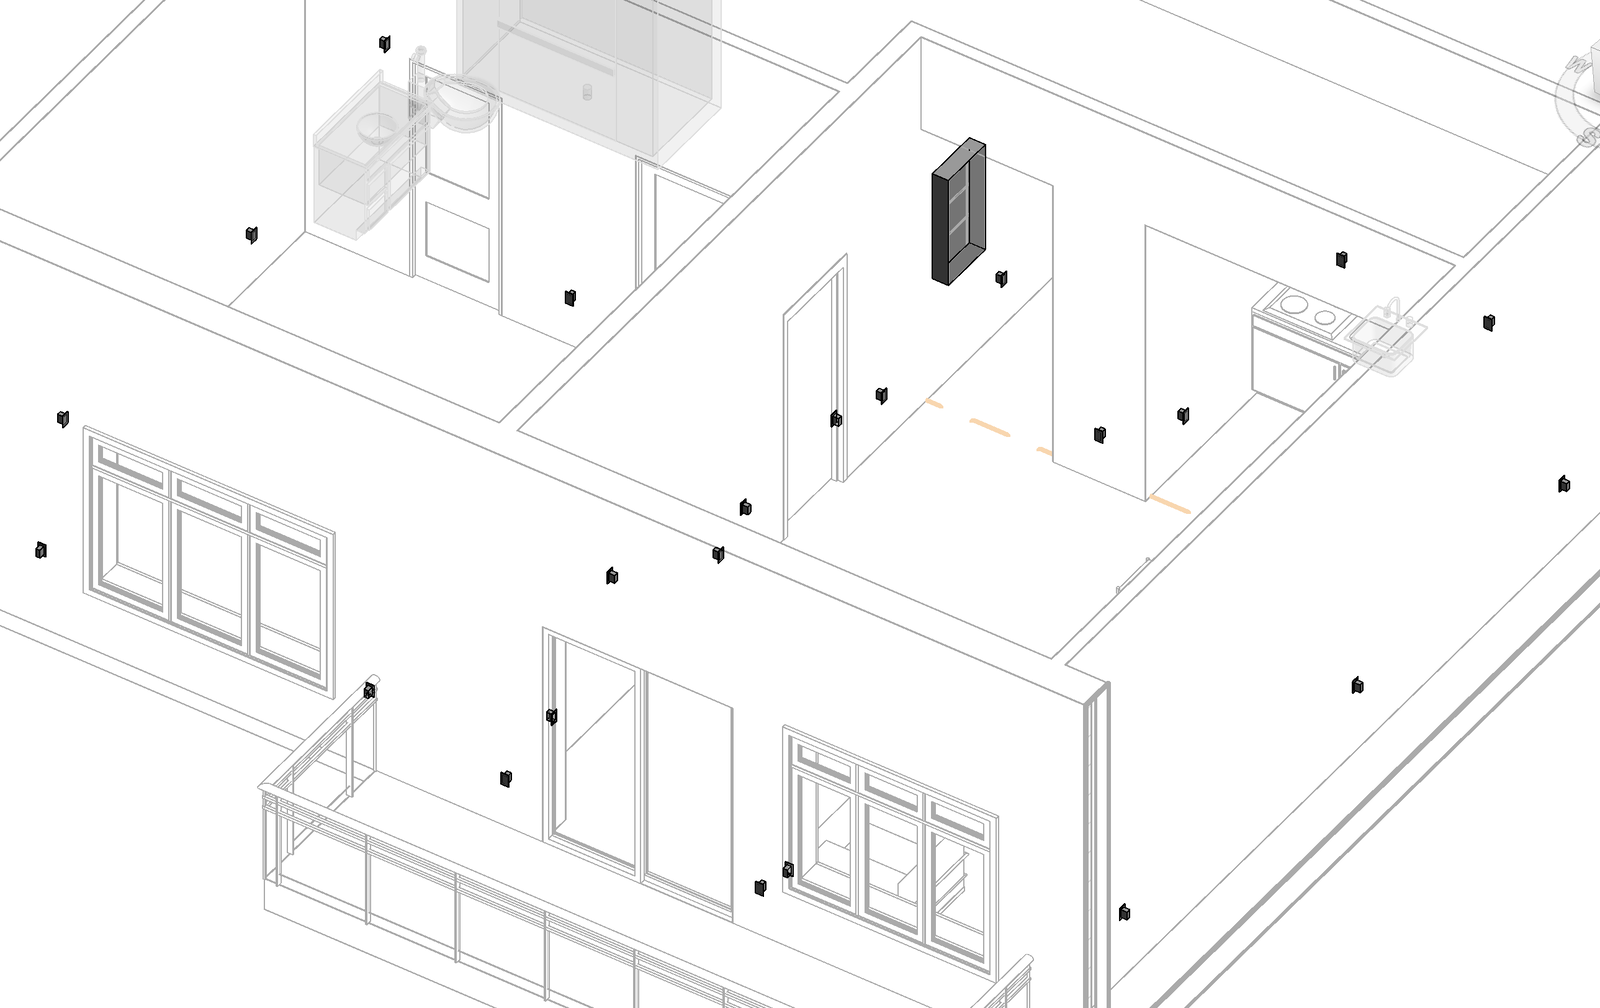
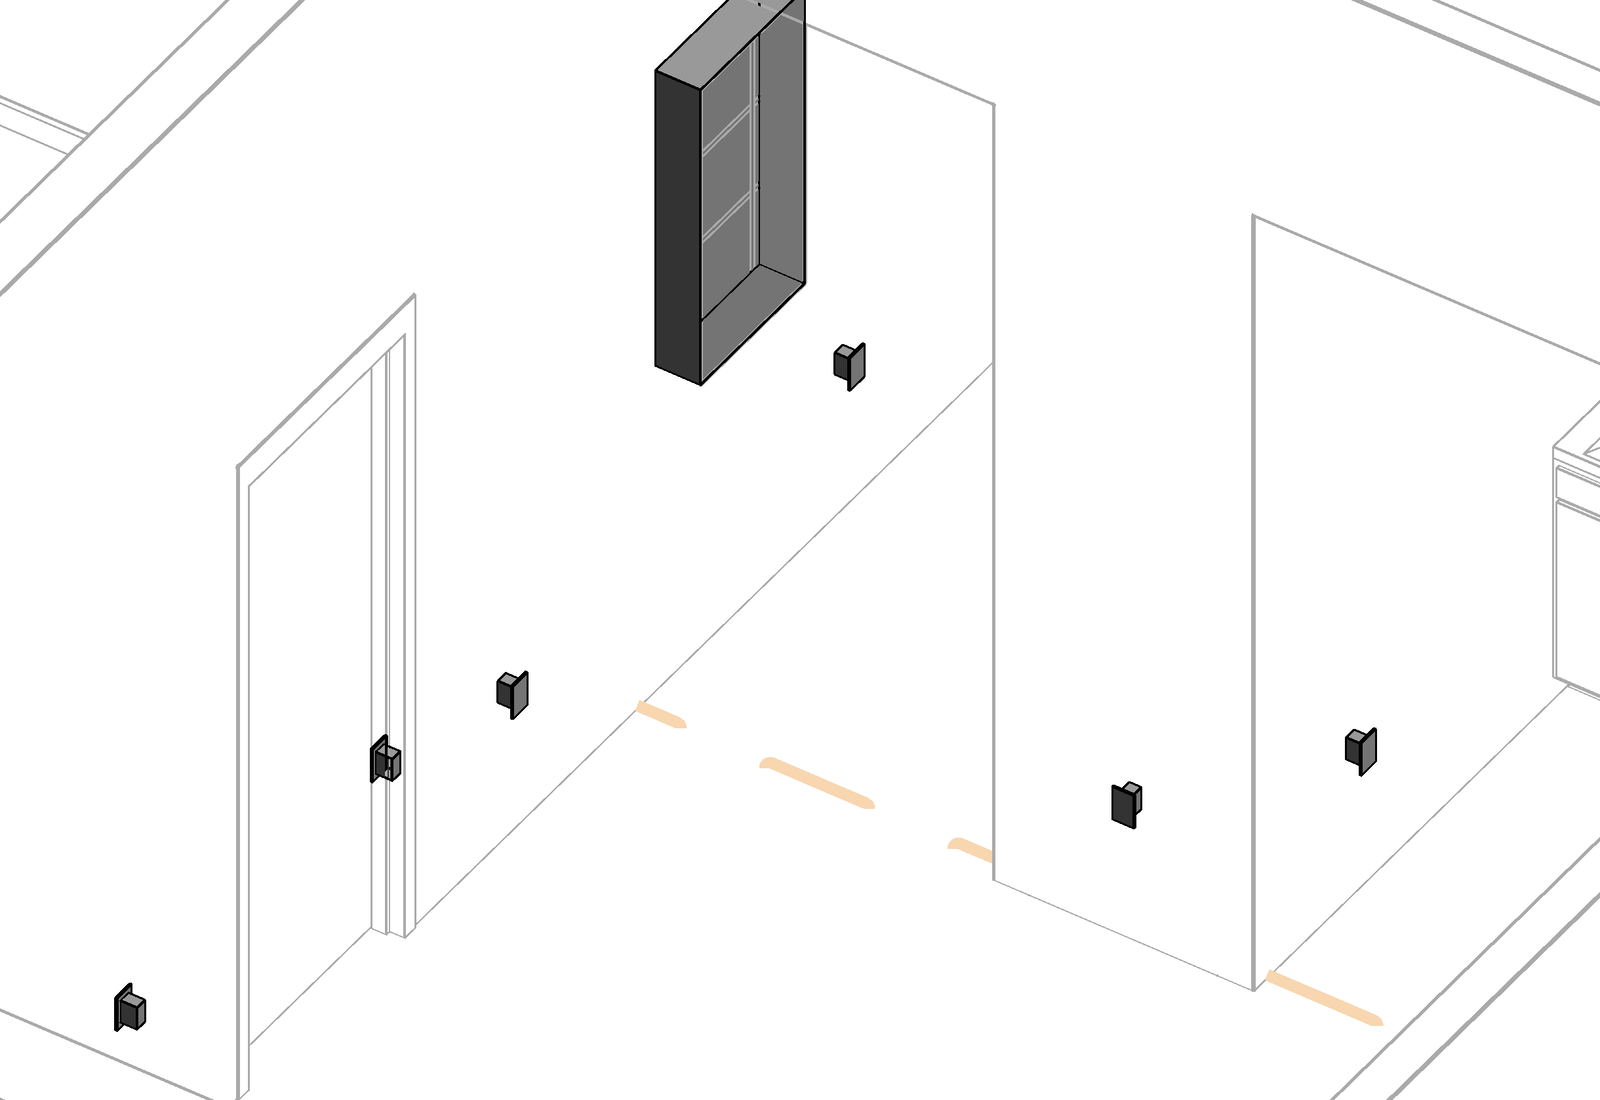
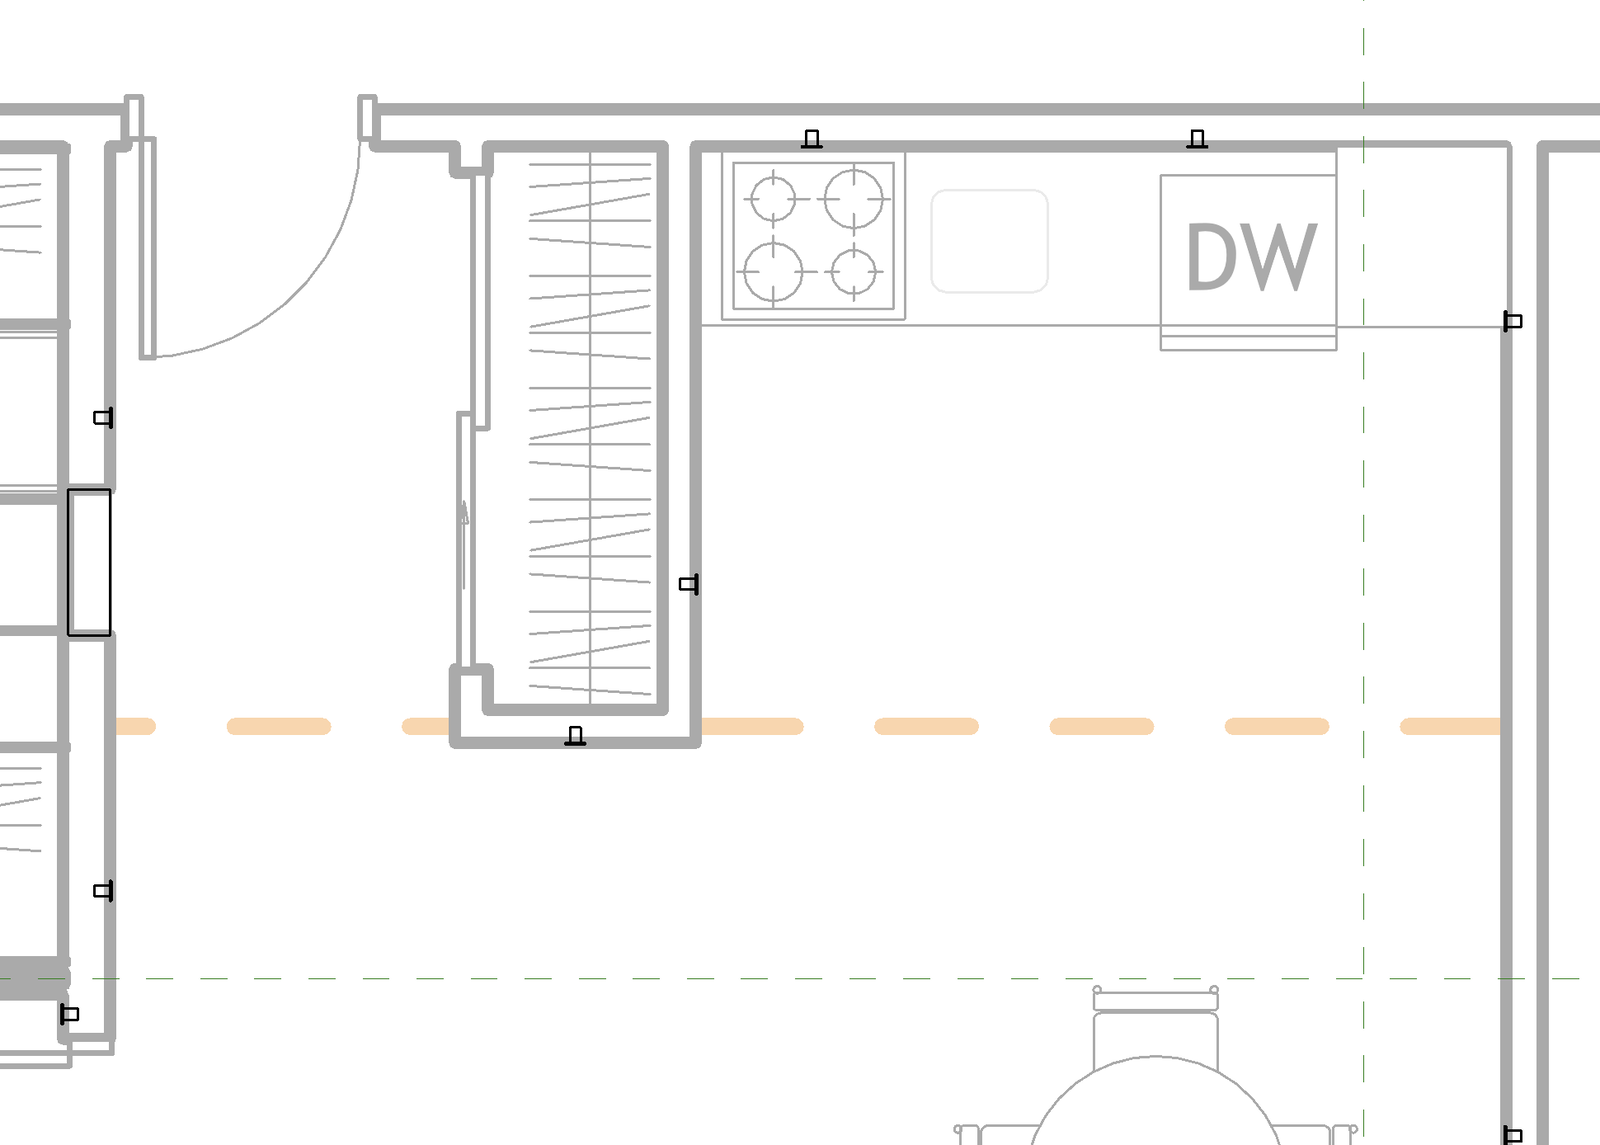
You can download this model file here:

Adding Receptacles
Prompt | Tool Options
🟢 = Autodesk Asst
🔵 = Revit MCP
🟣 = Python + Dynamo |
Add electrical receptacles to all rooms in this residential unit:
• Duplex receptacles in the bedroom, living,and entry areas.
• GFCI receptacles in the bathroom.
• GFCI receptacles above the counter in the kitchen.
• Waterproof receptacles on the balcony.
Use all applicable codes when determining receptacle placement locations.
As you work, send me a message after each step saying what you did and what you found. | 🟣 |
Claude Response
I'll survey the unit's rooms, walls, openings, counters, fixtures, and the balcony, then lay out receptacles per NEC 210.52/210.8 and place them in the model.
Step 1 – Surveyed the unit.
Receptacle families
- Only Duplex Receptacle : Standard and Duplex Receptacle : GFCI are loaded.
- There's no weather-resistant/in-use type, so I'll create one for the balcony.
Layout correction
- The walls between Kitchen/Living and Entry/Living are soffits that run from 9' to 12'. The Kitchen and Entry are therefore open to the Living room.
- This corrects what I said last time about the Entry's south wall being a partition.
Balcony
- A 19'-6" × 5' balcony slab sits outside the exterior wall.
- It's reached through the 5'-8" sliding door from the Living room. It has no room element.
Fixtures and casework that affect placement
- Kitchen: 7'-3" counter on the north wall with a sink near the middle. Countertop height is about 3'-0".
- Bath: 36" vanity on the west wall.
- Bedroom: queen bed on the west wall and two 60" dressers on the east wall.
- Living: sofa on the east wall and the dining table near the kitchen.
Code basis I'm applying (NEC 2023)
- Habitable rooms, 210.52(A): no point along the wall line more than 6' from a receptacle. Any wall 2' or longer gets one. Doorways and the sliding door break the wall line; windows don't.
- Kitchen countertops, 210.52(C): a receptacle for every counter space 12" or wider. No point more than 24" from one. Mounted no more than 20" above the counter. GFCI on all kitchen receptacles per 210.8(A)(6).
- Bath, 210.52(D): GFCI within 3' of the basin edge.
- Balcony, 210.52(E)(3): at least one receptacle, no more than 6'-6" above the deck. GFCI, weather-resistant, with an in-use cover (210.8(A)(3), 406.9).
Next I'm checking which side the bedroom pocket doors slide into, so no receptacle lands over a pocket.
Step 2 – Checked the door pockets and finalized the layout.
Two pocket conflicts
- The 36" bedroom-to-closet pocket door slides east. Its pocket fills the whole 3' of wall between it and the bedroom corner, so that wall can't take a box. I'll cover that wall space with a receptacle tucked in the corner on the east wall, just past the bedroom door trim.
- The bath pocket door slides west, right where a bath receptacle would naturally go. So the bath GFCI moves to the west wall beside the vanity, still within 3' of the basin.
Layout: 26 devices
- Bedroom: 8 duplex. Two flank the bed, one is above the dresser at 42", and the rest are spaced so no point on the wall line is more than 6' from a receptacle.
- Living: 7 duplex. These include the 2'-4" wall beside the coat closet and both sides of the sofa/dining wall.
- Entry: 1 duplex. It sits on the west wall, outside the panel's working space and the door swing.
- Bath: 1 GFCI at 42" AFF.
- Kitchen: 4 GFCI.
- Two over the counter, one on each side of the sink, at 44" AFF (8" above the counter). Every point on the counter is within 24".
- One on the west wall space and one on the east (fridge) wall, per 210.8(A)(6).
- Balcony: 2 WR GFCI with in-use covers, one each side of the sliding door at 18".
Unless noted, general receptacles go at 18" AFF. Placing them now.
Step 3 – Placed and verified.
Correction: the layout is 23 receptacles, not the 26 I said in Step 2; I miscounted. All 23 are in, each hosted on the correct wall face with the device facing into its room. The model has zero warnings.
New type
- Created Duplex Receptacle : GFCI – WR In-Use, described as WR/TR GFCI with an extra-duty in-use cover.
- Both balcony devices use it.
Placement checks
- All bedroom, living, and entry receptacles are at 18" AFF, except the one above the dresser at 42".
- The bath GFCI is at 42" AFF, between the vanity and the toilet.
- The kitchen counter GFCIs are at 44" AFF, 8" above the counter. That's within the 20" maximum, and every point on the counter is within 24" of one.
- The tight bedroom corner receptacle clears the door trim by about 1¼".
- Every device is clear of the door swings, the window sills, and the panel's working space. Each one's Comments field is tagged with its room.
I placed 23 receptacles in the unit:
Room | Count and type |
Bedroom | 8 duplex |
Living | 7 duplex |
Entry | 1 duplex |
Bath | 1 GFCI |
Kitchen | 4 GFCI |
Balcony | 2 weather-resistant GFCI with in-use covers |
The model has no warnings, and every wall space meets the NEC 210.52 spacing rules.
Before issuing, please check these:
- Fire-rated walls. Ten devices sit in 2‑hr walls because the bed, sofa, kitchen counter and fridge are all against them. Those walls are the corridor wall, the two walls shared with the neighbouring units, and the exterior wall. Each of those boxes needs listed putty pads (or listed rated boxes). Boxes on opposite sides of a rated wall need 24" of horizontal separation. Confirm against the neighbouring units' layouts.
- Bedroom corner device. The pocket door to the closet takes up the whole wall in that corner. The receptacle there sits in about 5" of wall between the corner and the bedroom door trim. If that's too tight in the field, a floor box within 18" of the wall would also satisfy the code.
- Entry receptacle. The Entry is only about 26 sq ft, so the code doesn't require one there (the foyer rule starts at 60 sq ft). I added it because you asked for it.
- Not modelled as device types.
- Dwelling receptacles must be tamper-resistant (406.12).
- Bedroom, living and entry outlets need AFCI protection (210.12).
- The kitchen needs two 20A small-appliance circuits.
- The bath needs its own 20A circuit.
- Not saved. The model is still unsaved; say the word and I'll save it.
These are circuiting and spec items, not separate device types. I can circuit everything to Panel A next if you'd like.