Videos
Workflow
Load MEP Versions of Electrical Power Component Families
Many useful families are already loaded in the Imperial Multi-Discipline Template.
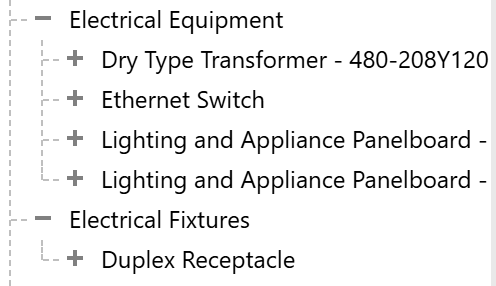
- Load additional families from Revit Library > Electrical > MEP > Electric Power > Distribution
Place the Panel Components
- Open to a Power Plan view
- Open Systems > Electrical > Electrical Equipment
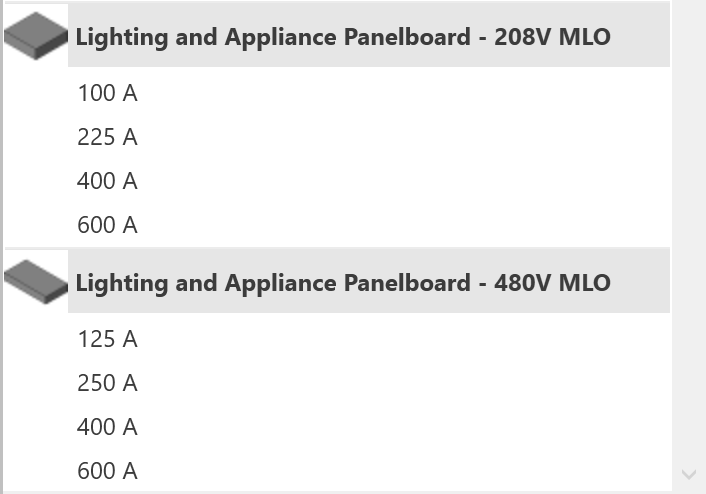
- Choose a Lighting and Appliance Panelboard family from the Type Selector.
- Select the Type based on the panelboard max capacity in amps.
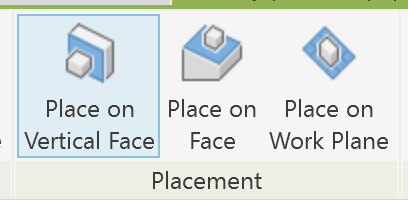
- Choose a placement option in the Ribbon.
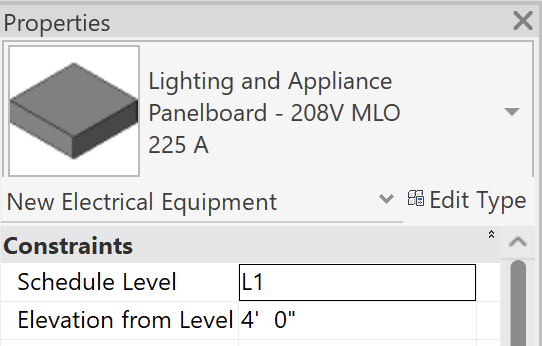
- Set the Elevation from Level in the Properties Palette.
- Click in the drawing area to select placement locations.
AI Prompts
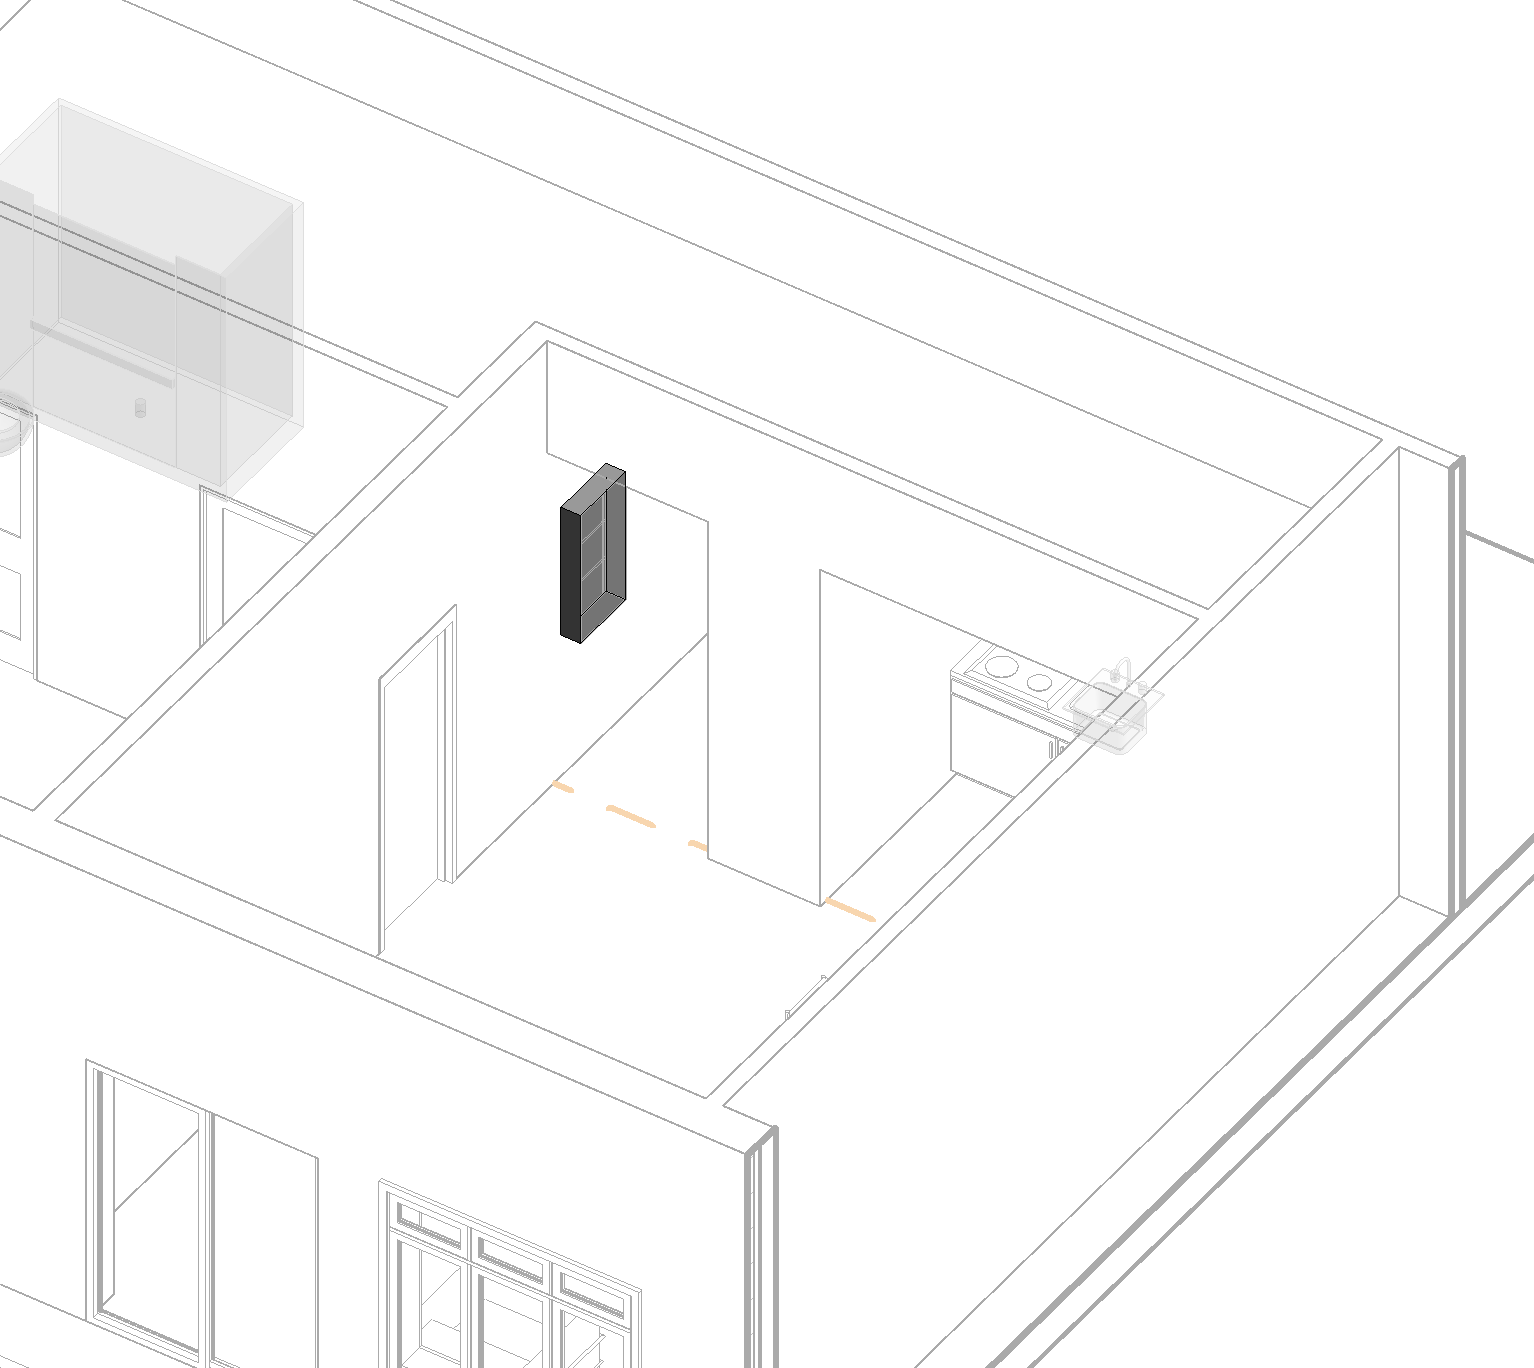
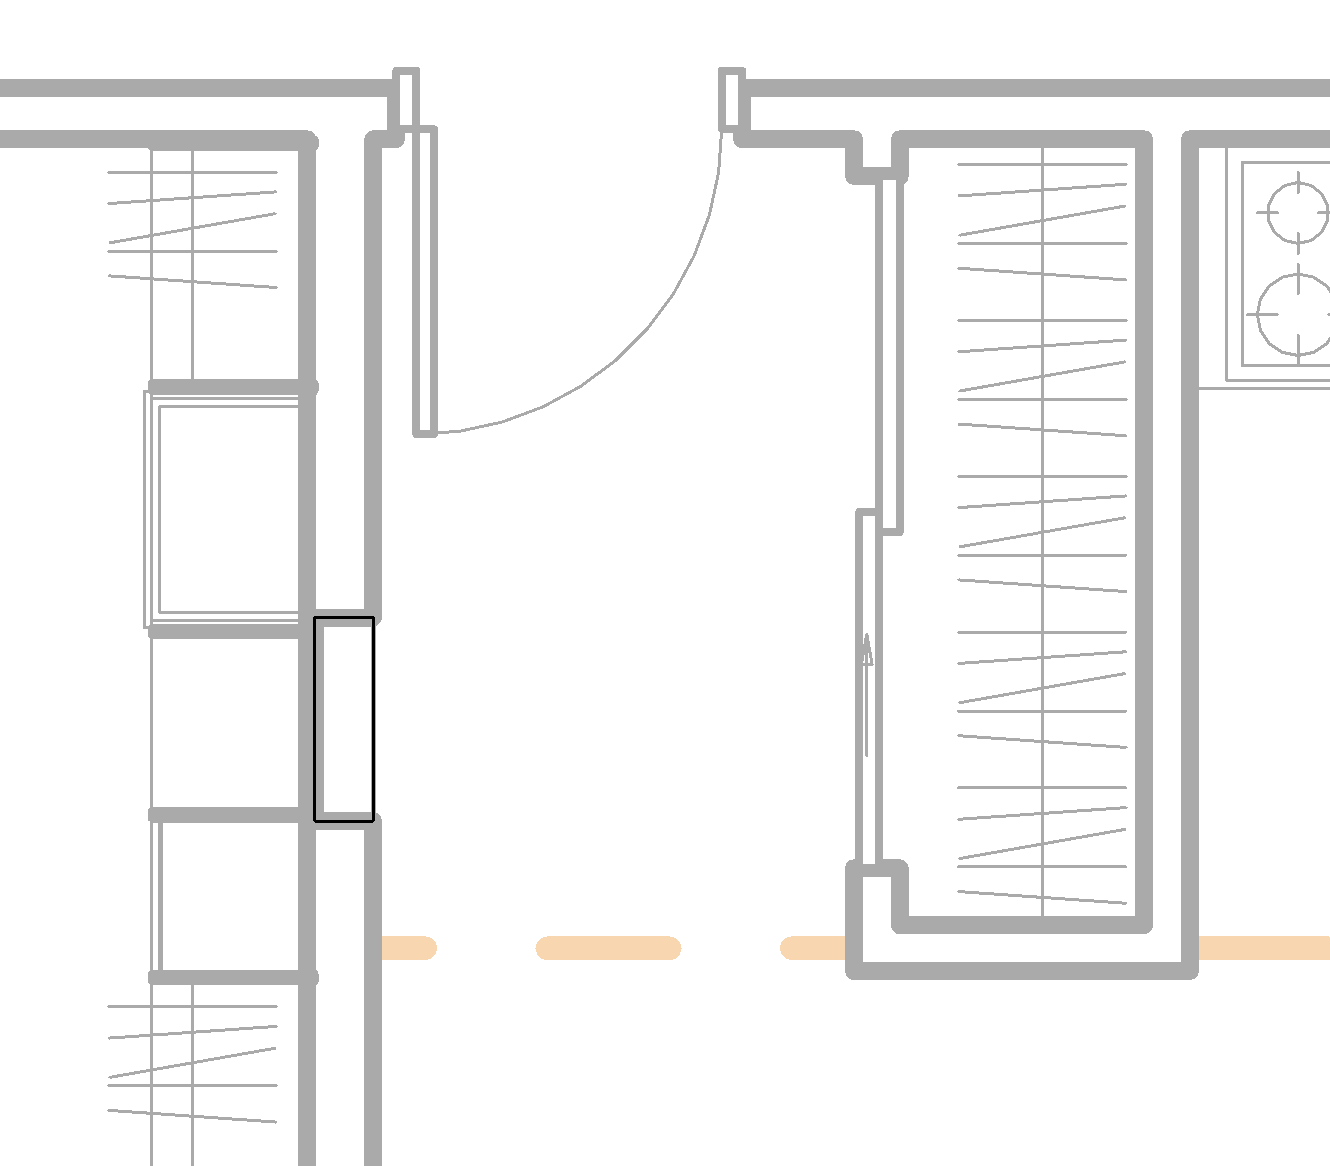
You can download this model file here:

Adding an Electrical Panel
Prompt | Tool Options
🟢 = Autodesk Asst
🔵 = Revit MCP
🟣 = Python + Dynamo |
Add an electrical panelboard to this residential unit:
• 225 amp
• 208 volt
• Recessed into the wall
• Code-compliant location near the entry
As you work, send me a message after each step saying what you did and what you found. | 🟣 |
Claude Response
I'll connect to your open Revit model, find the unit and its entry, check what panelboard families are loaded, and then place a 225A/208V recessed panel at a compliant spot near the entry.
Step 1 – Connected to the model. Revit is open with 261109 Sample Apartment Electrical System: one unit on L1 with six rooms (Entry 105, Living 103, Kitchen 104, Bedroom 102, Bath 101, Closet 100), 12 walls, 6 doors, and no electrical equipment placed yet. Zero warnings. Next I'll look for a panelboard family and map the Entry walls.
Revit 2026 uses .Value instead of .IntegerValue; fixing that.
Step 2 – Found the family and mapped the Entry.
- Panel family: the model already has Lighting and Appliance Panelboard – 208V MLO : 225 A loaded (work-plane based, so it can be hosted on a wall face). No need to load anything.
- Entry (105) is about 3'-11" wide × 6'-8" deep. Its four walls:
- North – 2‑hr corridor wall with the unit entry door. Recessing here would breach a fire-rated assembly. Ruled out.
- East – almost entirely taken by a 5'-8" double sliding coat-closet door. Ruled out.
- South – 4½" partition into the Living room. Too shallow for a 225A can. Ruled out.
- West – 6½" non-rated partition backing onto Closet 100. Best candidate. Working space in front of it is ~47" deep, which exceeds the 36" NEC 110.26 minimum.
Next: checking that wall's stud depth and the panel's dimensions to confirm it can actually be recessed.
Step 3 – Confirmed the recess fits.
- West Entry wall: ½" GWB + 5½" metal stud cavity + ½" GWB. That's 6" from the Entry face to the back of the cavity.
- 225A panel: 20" wide × 5¾" deep, with a 41" can at 42 circuits. It recesses with ¼" to spare and doesn't penetrate the closet side.
- Family defaults: Mounting already defaults to Recessed. The Mains instance value defaults to 100 A, though, so I'll explicitly set it to 225 A when placing.
Planned location: west Entry wall, centered about 4'-9" from the Living-room side. That keeps the 30"-wide × 36"-deep working space clear of the entry door swing. I'll set the can so the top sits at ~6'-5" AFF, keeping the highest breaker handle under the 6'-7" limit in NEC 240.24(A). Placing it now.
Step 4 – Panel placed and verified.
Panel A (element ID 1292934) is hosted on the west Entry wall, facing into Entry 105.
Recess and mounting
- Recessed 5¾" into the 6" cavity, so the trim sits flush with the Entry face.
- Bottom of can is at 3'-0½" AFF and top at 6'-5½" AFF. The highest breaker handle stays under the 6'-7" limit.
Parameters set
- Mains: 225 A
- Breakers: 42 single-pole
- Distribution: 120/208 Wye
- Mounting: Recessed
- Enclosure: NEMA Type 1
Working space (NEC 110.26)
- Required: 30" wide × 36" deep × 6'-6" headroom, clear of the entry door swing and the closet slider.
- Available depth is about 47", measured from the panel face to the coat-closet wall.
Location rules met
- Not in a clothes closet or bathroom, and not over steps.
- Not in a fire-rated wall.
Model status
- Zero warnings after placement.
Panel A is in. It's a 225A, 208V, 42-circuit MLO panelboard recessed into the west wall of the Entry, which backs onto the bedroom closet. Its 36"-deep working space is clear of the entry door swing.
A few things to confirm before issuing:
- Distribution system: the only 208V system in the model is 120/208 Wye (3‑phase, 4‑wire), so I assigned that. Most apartment units are fed 120/208V single‑phase, 3‑wire from a 3‑phase building. If that's your case, add a single‑phase 120/208 distribution system type and switch the panel to it.
- Main type: the family is main‑lug‑only. That's fine if the unit's disconnect is at the meter center. If the AHJ requires a main breaker in the unit, set the MCB Rating and adjust the mains type.
- Framing: a 20"-wide can needs a stud cut and headered opening in that wall, and the 5¾" can leaves only ¼" behind it. Have the framer use 6" studs there, not 3⅝".
- Not saved: the model has not been saved yet. Say the word and I'll save it.