Workflow
‣
Set the Illuminance Units
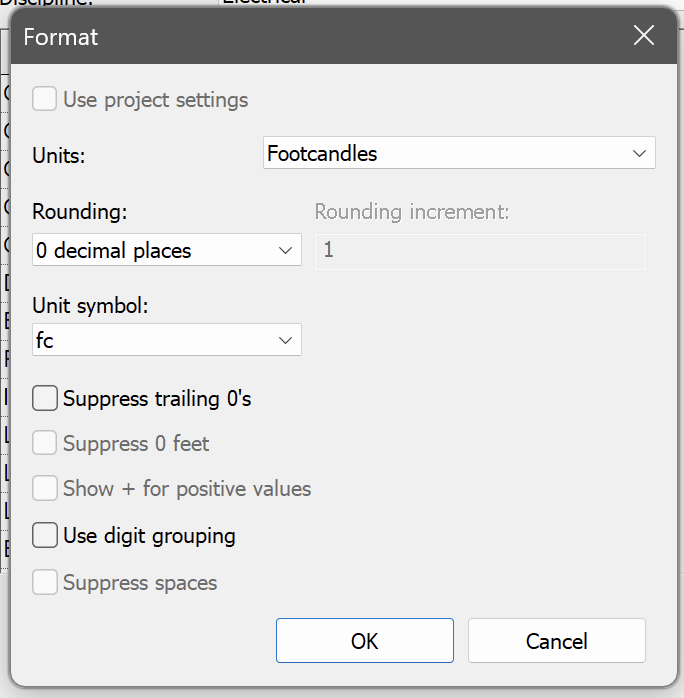
- Open Manage > Project Units > Electrical.
- Change the Units for Illuminance to Footcandles (or the unit you want to use to measure Illuminance).
‣
Create Spaces
- Place Space elements in the areas where you’ve added Lighting to your building model.
‣
Create a Space Schedule Showing Average Estimated Illumination
- Create a Space Schedule that includes the Space elements, including these fields:
- Level
- Number
- Name
- Area
- Specified Power Load
- Specified Lighting Load
- Average Estimated Illumination
- Sort the rows by the Number field
- Do not sort or group by any other field
- Calculate totals for the Specified Power Load and Specified Lighting Load fields
- Include a Grand Total that displays the Title, Count, and Totals
‣
Review the Illumination Values
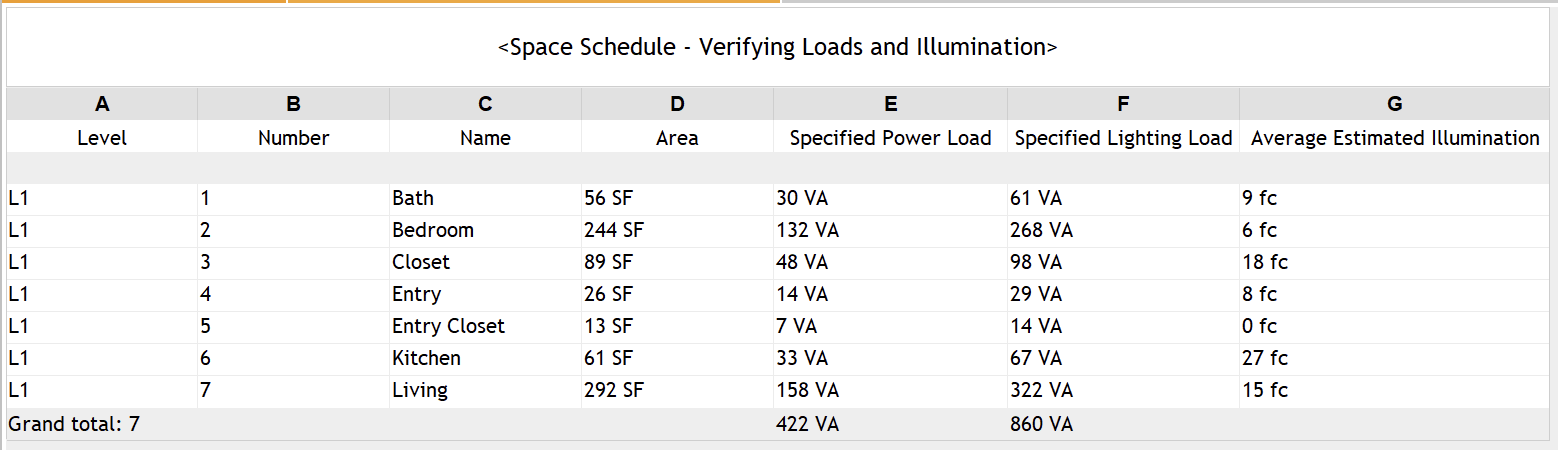
- Open the Space Schedule.
- Check the Average Estimated Illumination for the lighting fixtures provided, and add additional lighting fixtures (or change the illumination provided by the existing fixtures) if needed to achieve these target illumination levels:
Space Type | Target Illumination (Footcandles average) |
Office spaces | 40 |
Classrooms | 40 |
Meeting spaces | 40 |
Exhibition spaces | 30 |
Hallways | 25 |
Restrooms | 18 |
Auditoriums | 7.5 |
Lunch & Break Rooms | 15 |
Retail Spaces | 40 |
Residential Entry | 10 |
Residential Living / Dining | 10 ambient → 30 task |
Residential Kitchen | 20 ambient → 50 task |
Residential Bath | 15 ambient → 30 task |
Residential Closet | 10 |
Residential Bedroom | 5 ambient → 30 task |
You can download this model file here:

AI Prompts
‣
Creating a Space Schedule to Compute Average Illuminance Values
Prompt | Tool Options
🟢 = Autodesk Asst
🔵 = Revit MCP
🟣 = Python + Dynamo |
Create a Space Schedule that includes the Space elements, including these fields:
◦ Level
◦ Number
◦ Name
◦ Area
◦ Specified Power Load
◦ Specified Lighting Load
◦ Average Estimated Illumination
• Sort the rows by the Number field
• Do not sort or group by any other field
• Calculate totals for the Specified Power Load and Specified Lighting Load fields
• Include a Grand Total that displays the Title, Count, and Totals | 🟢 🔵 🟣 |
‣
Claude Response
I'll create the Space Schedule directly in your open Revit model. First, checking the Revit connection.
The schedule was likely committed before an output line failed (newer Revit drops ElementId.IntegerValue). Verifying what was created:
I created the Space Schedule in your Sample Apartment Electrical System with Spaces model, set up the way you asked. I checked it afterwards:
- Fields: Level, Number, Name, Area, Specified Power Load, Specified Lighting Load, Average Estimated Illumination.
- Sorting: by Number only, ascending. There's no grouping and no other sort field, and every space gets its own row.
- Totals: Specified Power Load and Specified Lighting Load both have totals turned on.
- Grand Total: shows the title, count and totals. The bottom row reads Grand total: 7 | 422 VA | 860 VA.
I named it "Space Schedule" to match your request; your existing "Space Schedule - Average Estimated Illumination" wasn't touched. I didn't save the model, so save it when you're ready to keep the change.