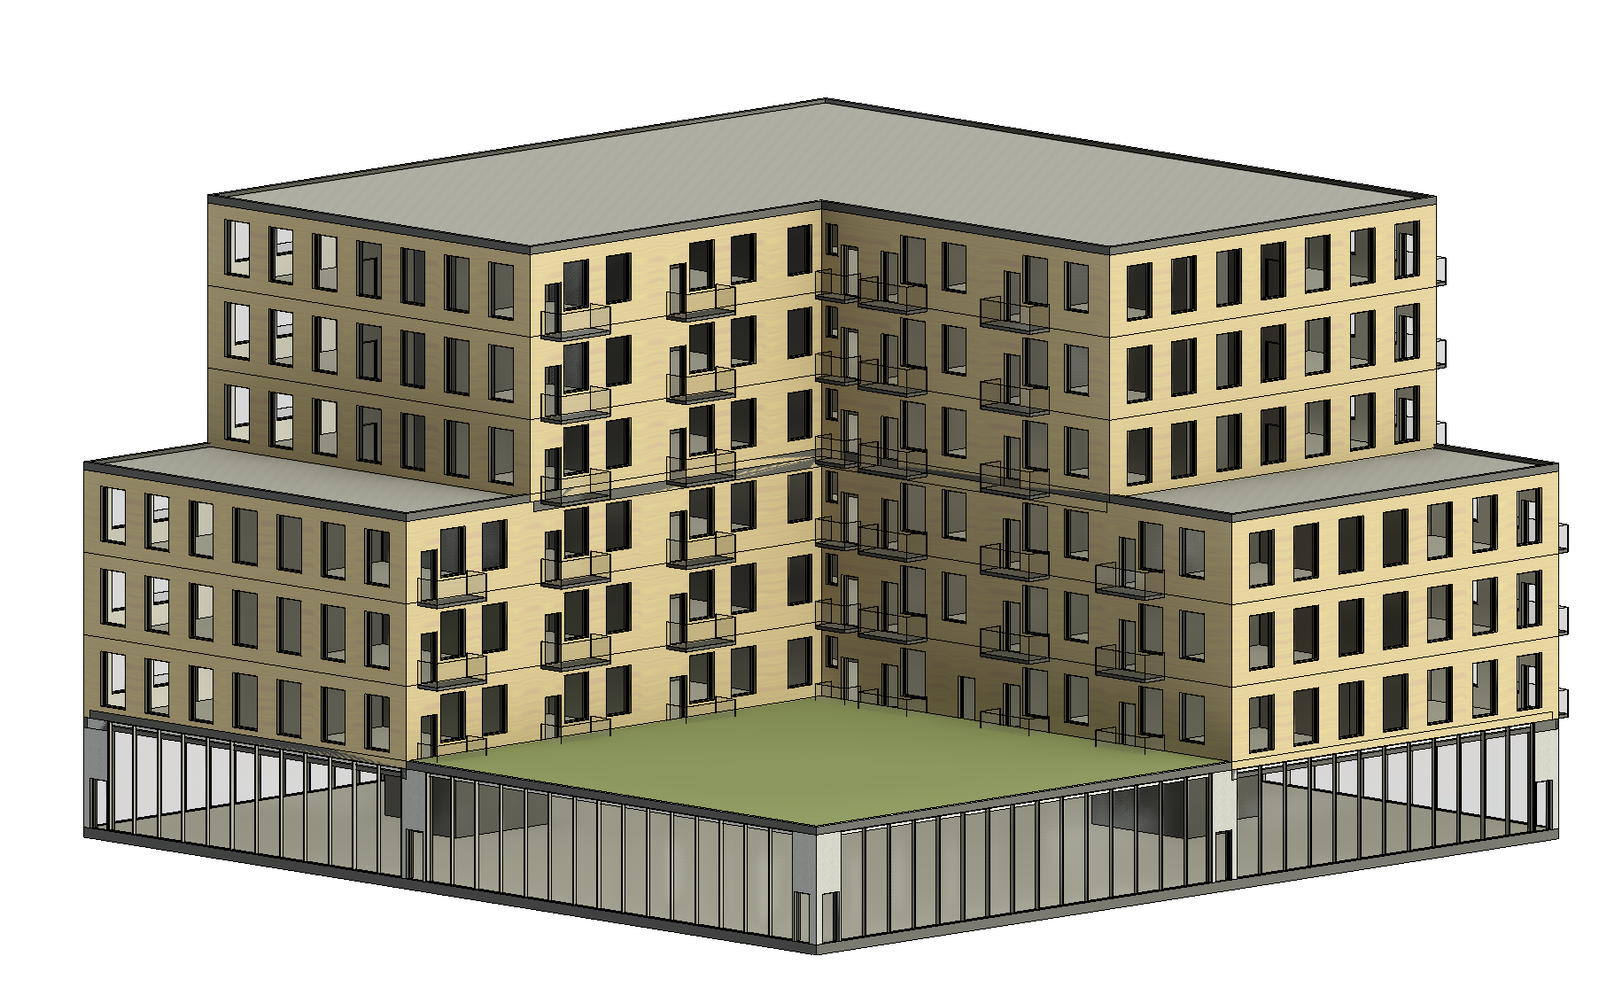
Working link to your Revit cloud model in Forma Data Management.

Working link to your Individual Forma Board
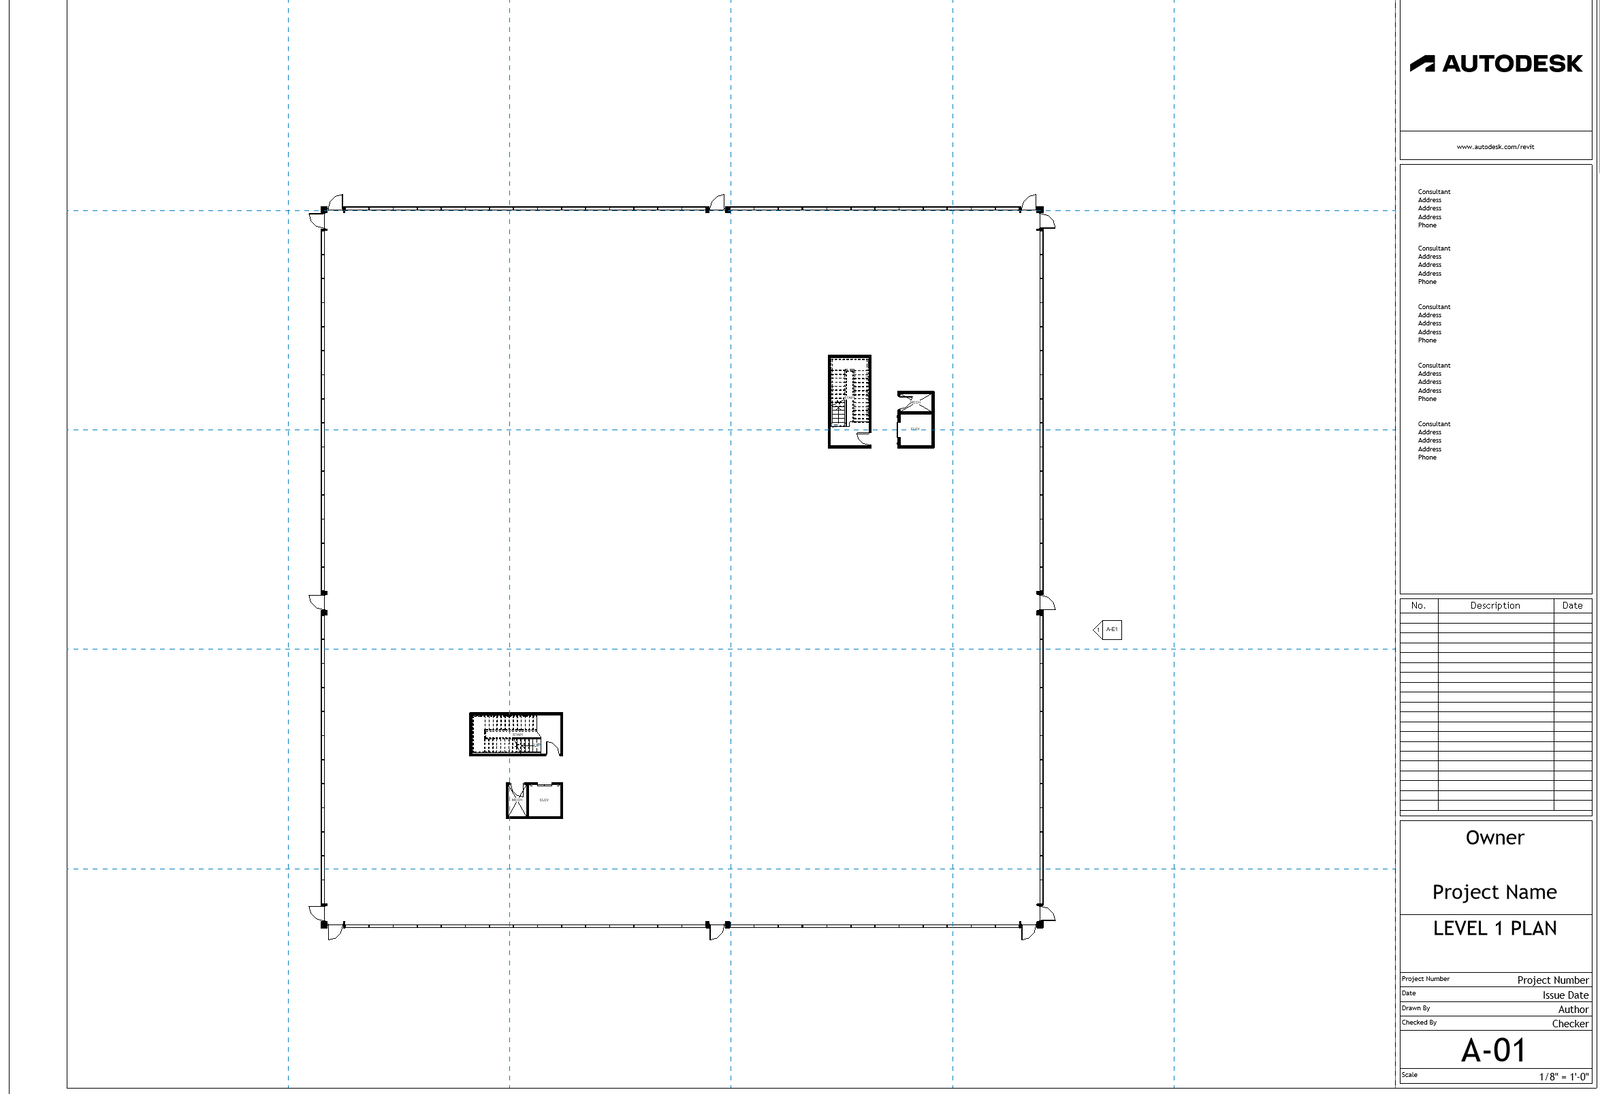
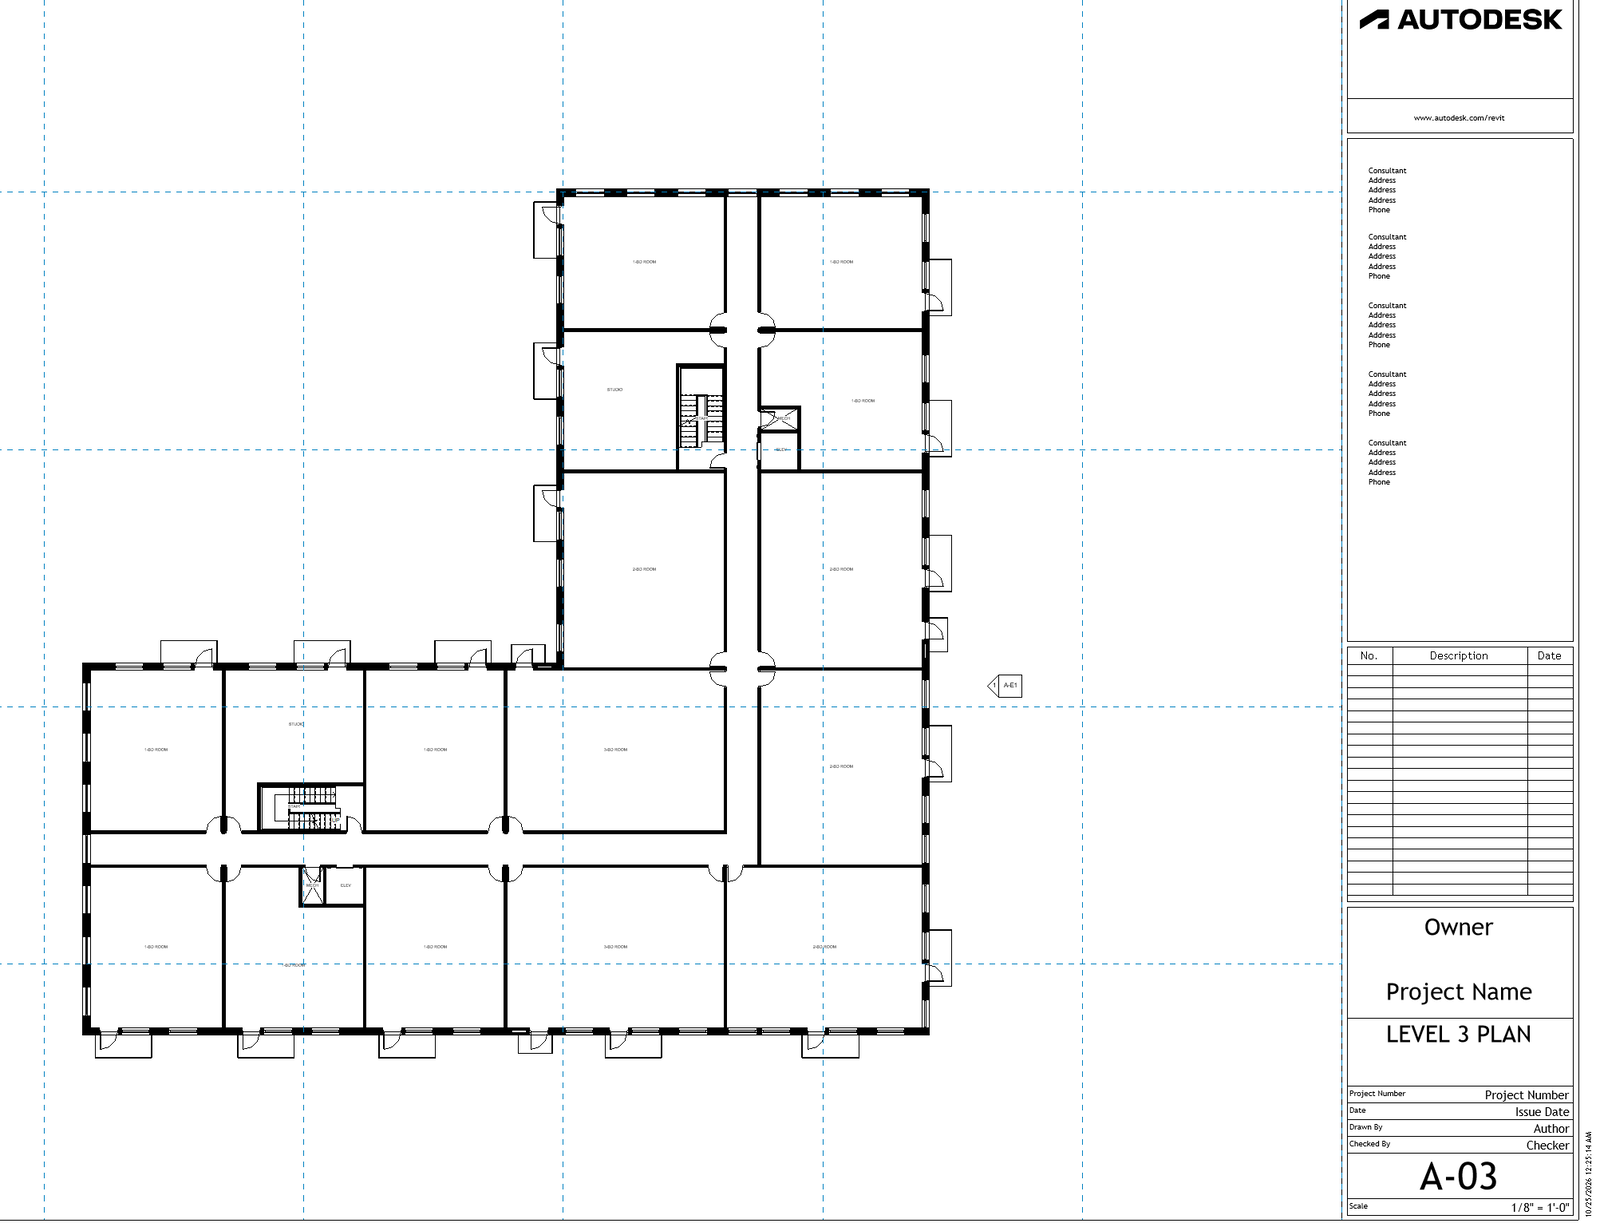
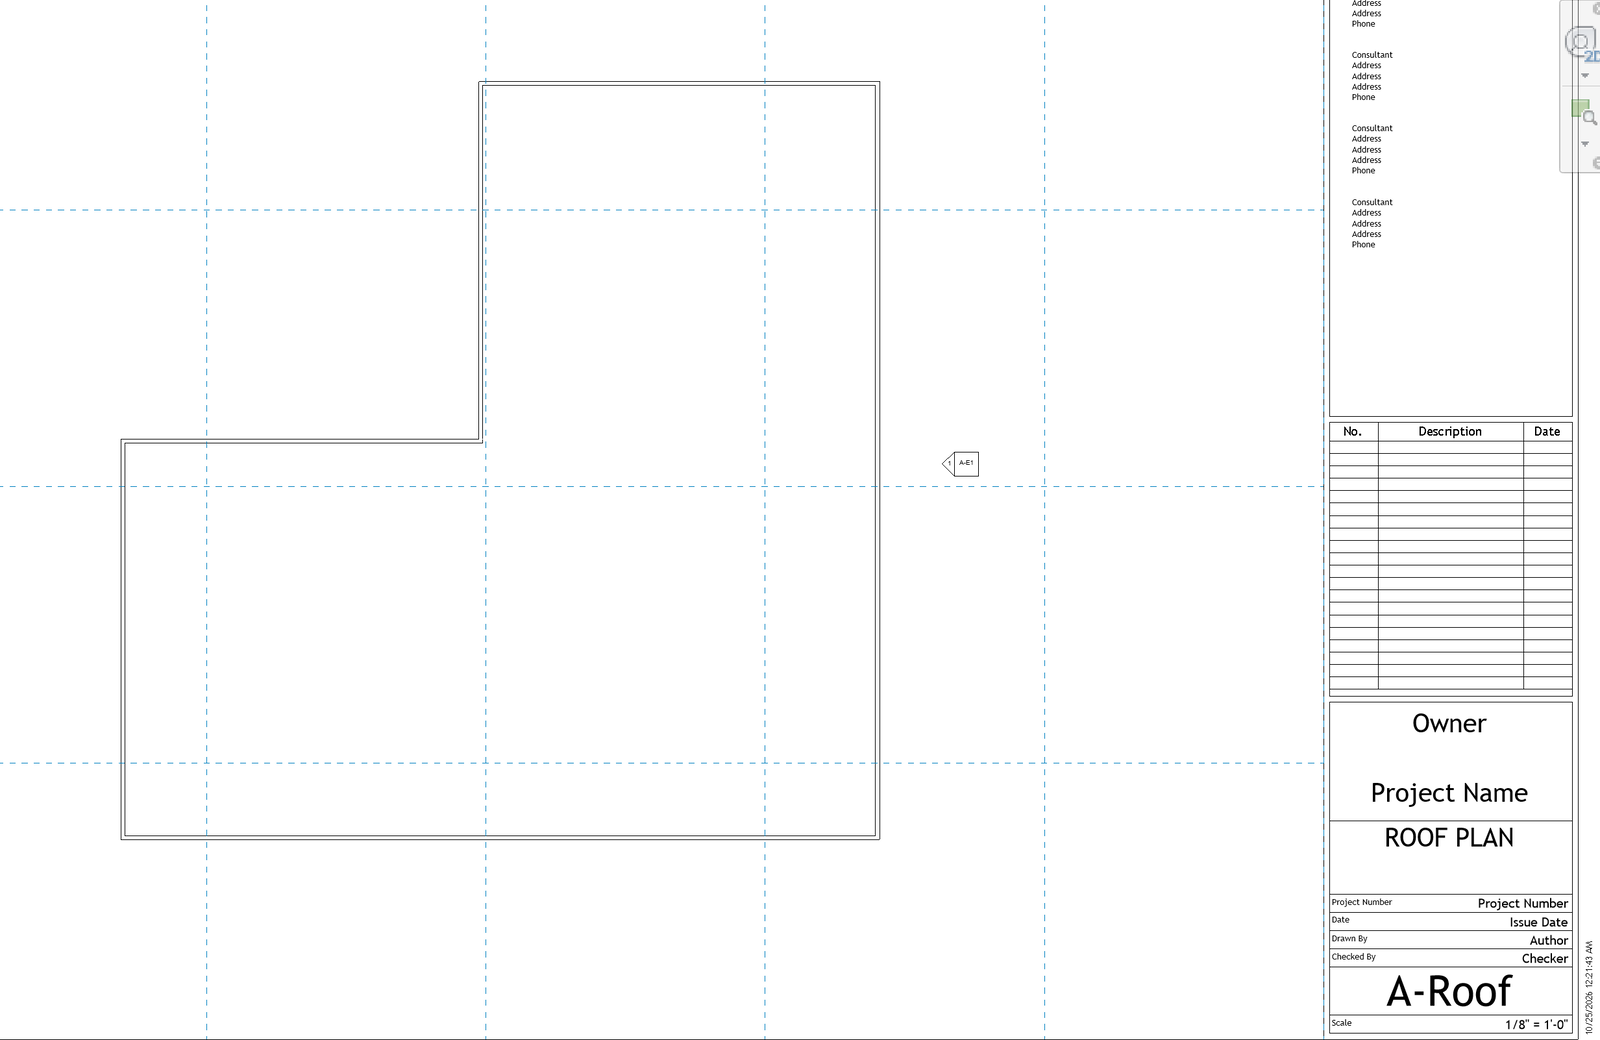
PDF sheet set at D size, 30 by 42 inches, six sheets. Delete any blank sheets.
Screenshot of your Insight result alongside your Week 3 Forma result.
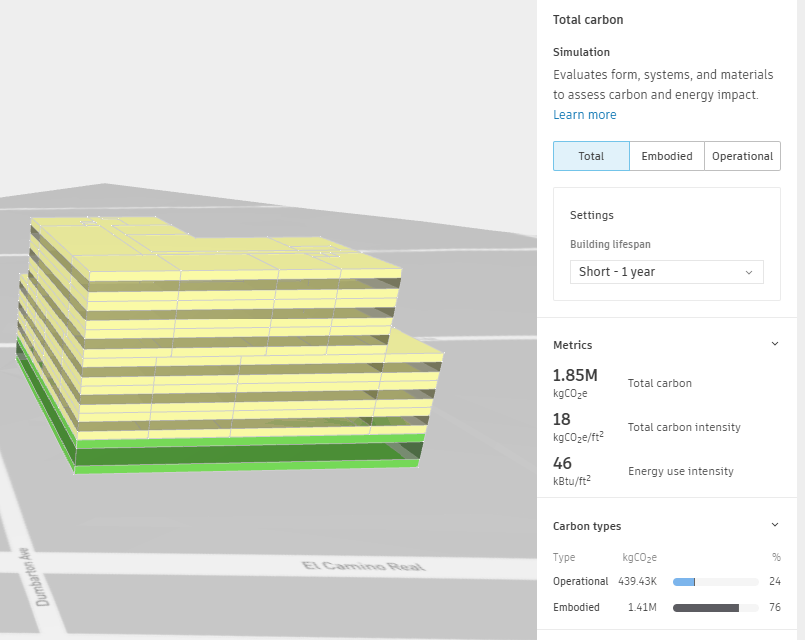
Module 3 Carbon Analysis from Forma
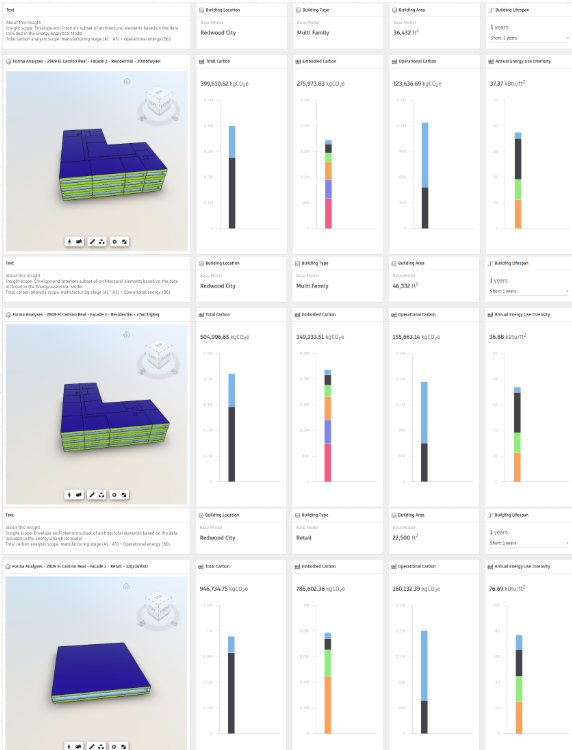
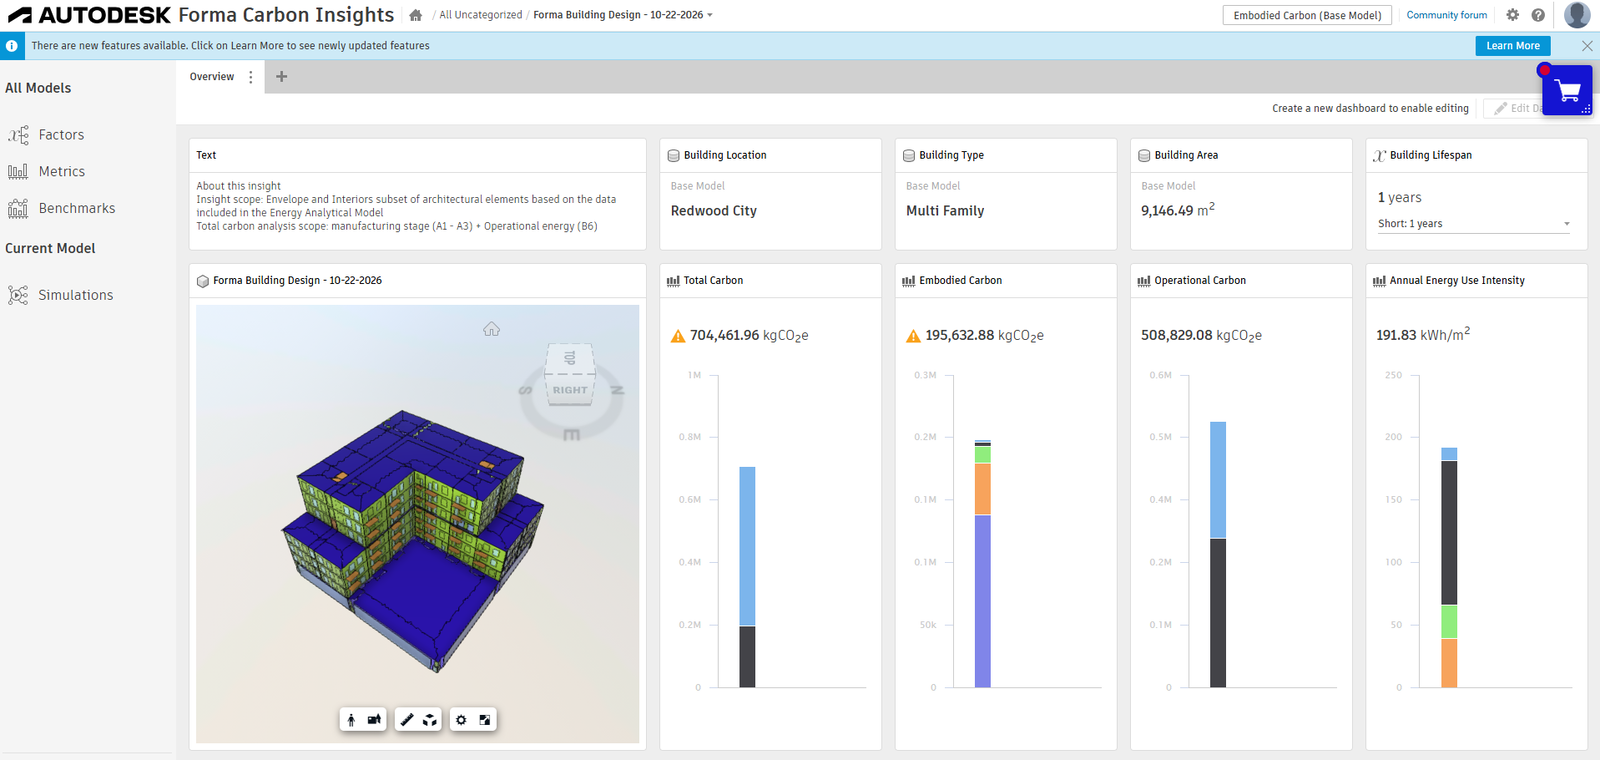
Module 4 Carbon Analysis from Revit
Design memo of 300 to 400 words: what survived the handoff, what you rebuilt, what assembly choices you made and why, and where Revit and Forma disagreed.

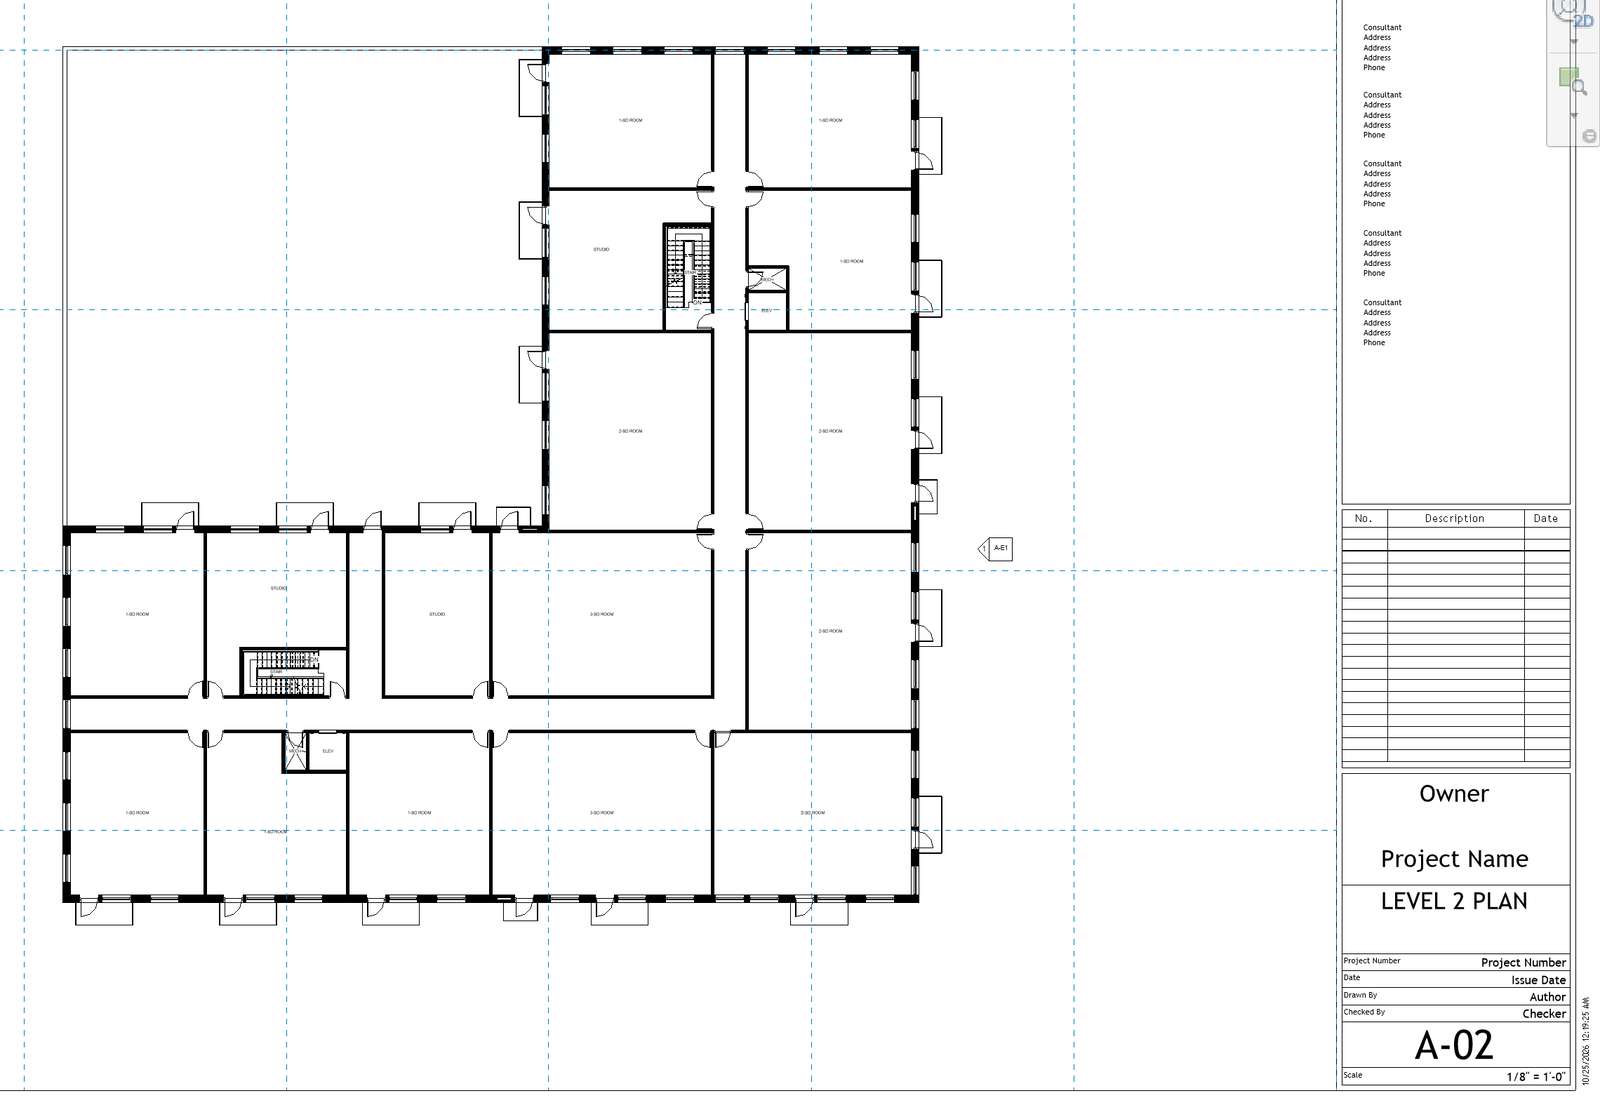
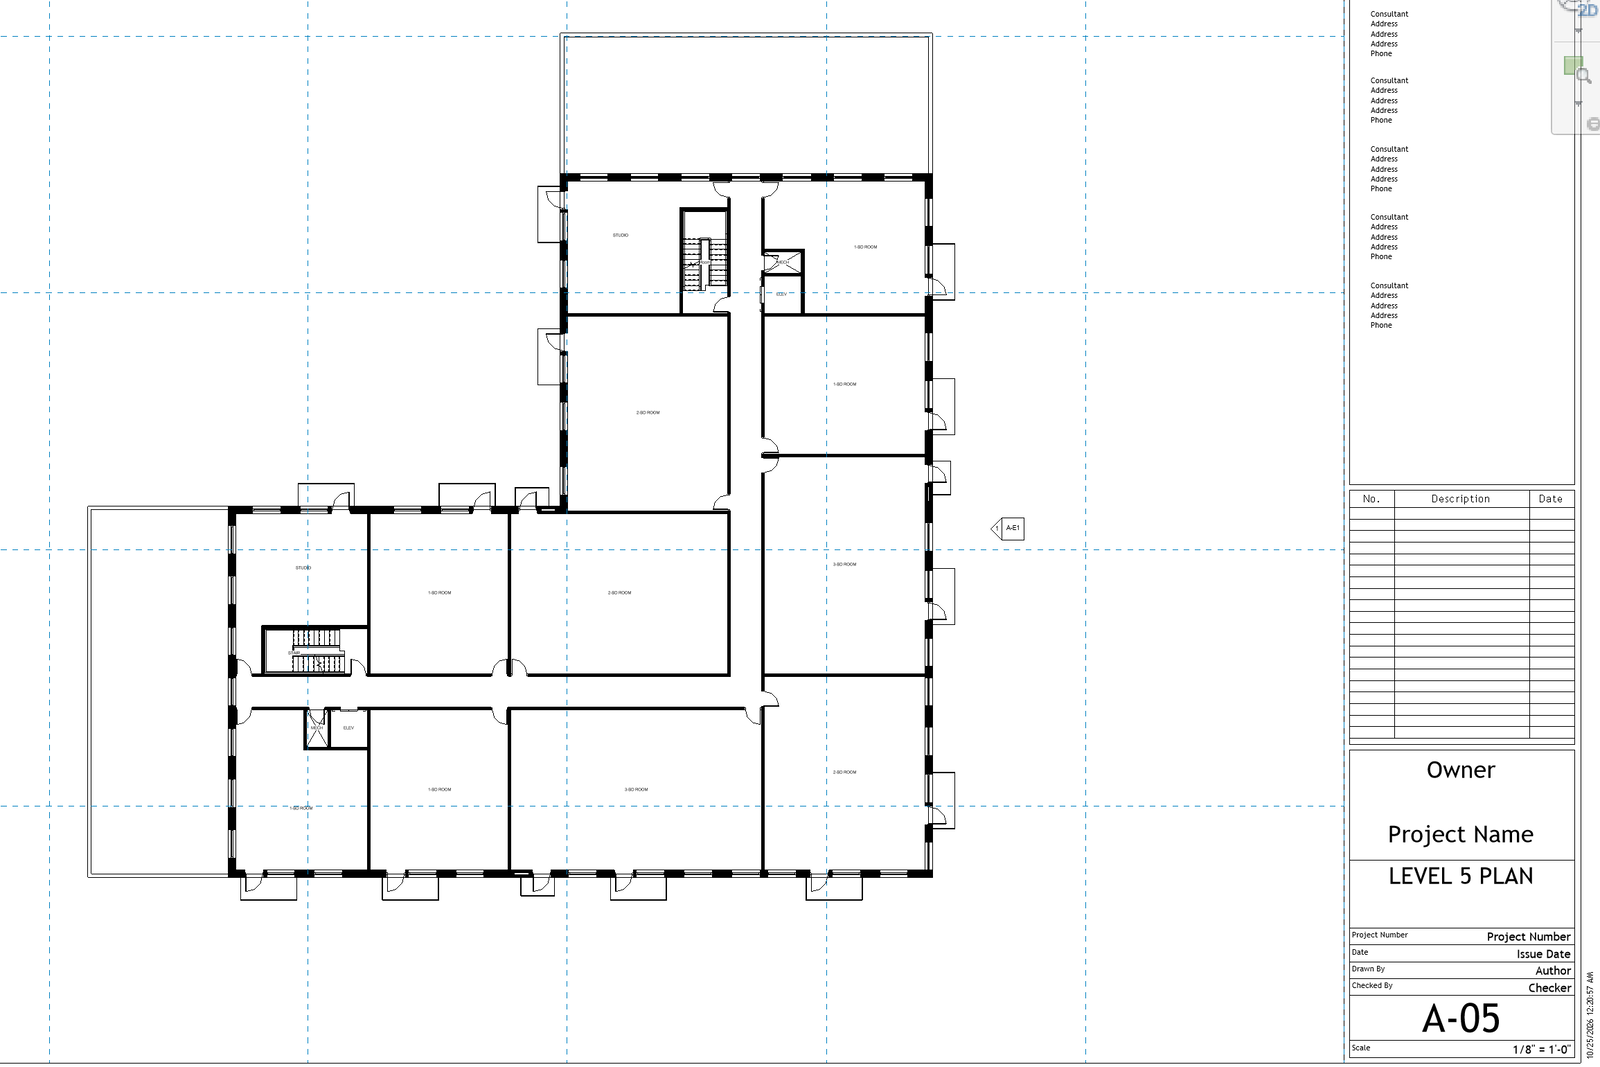
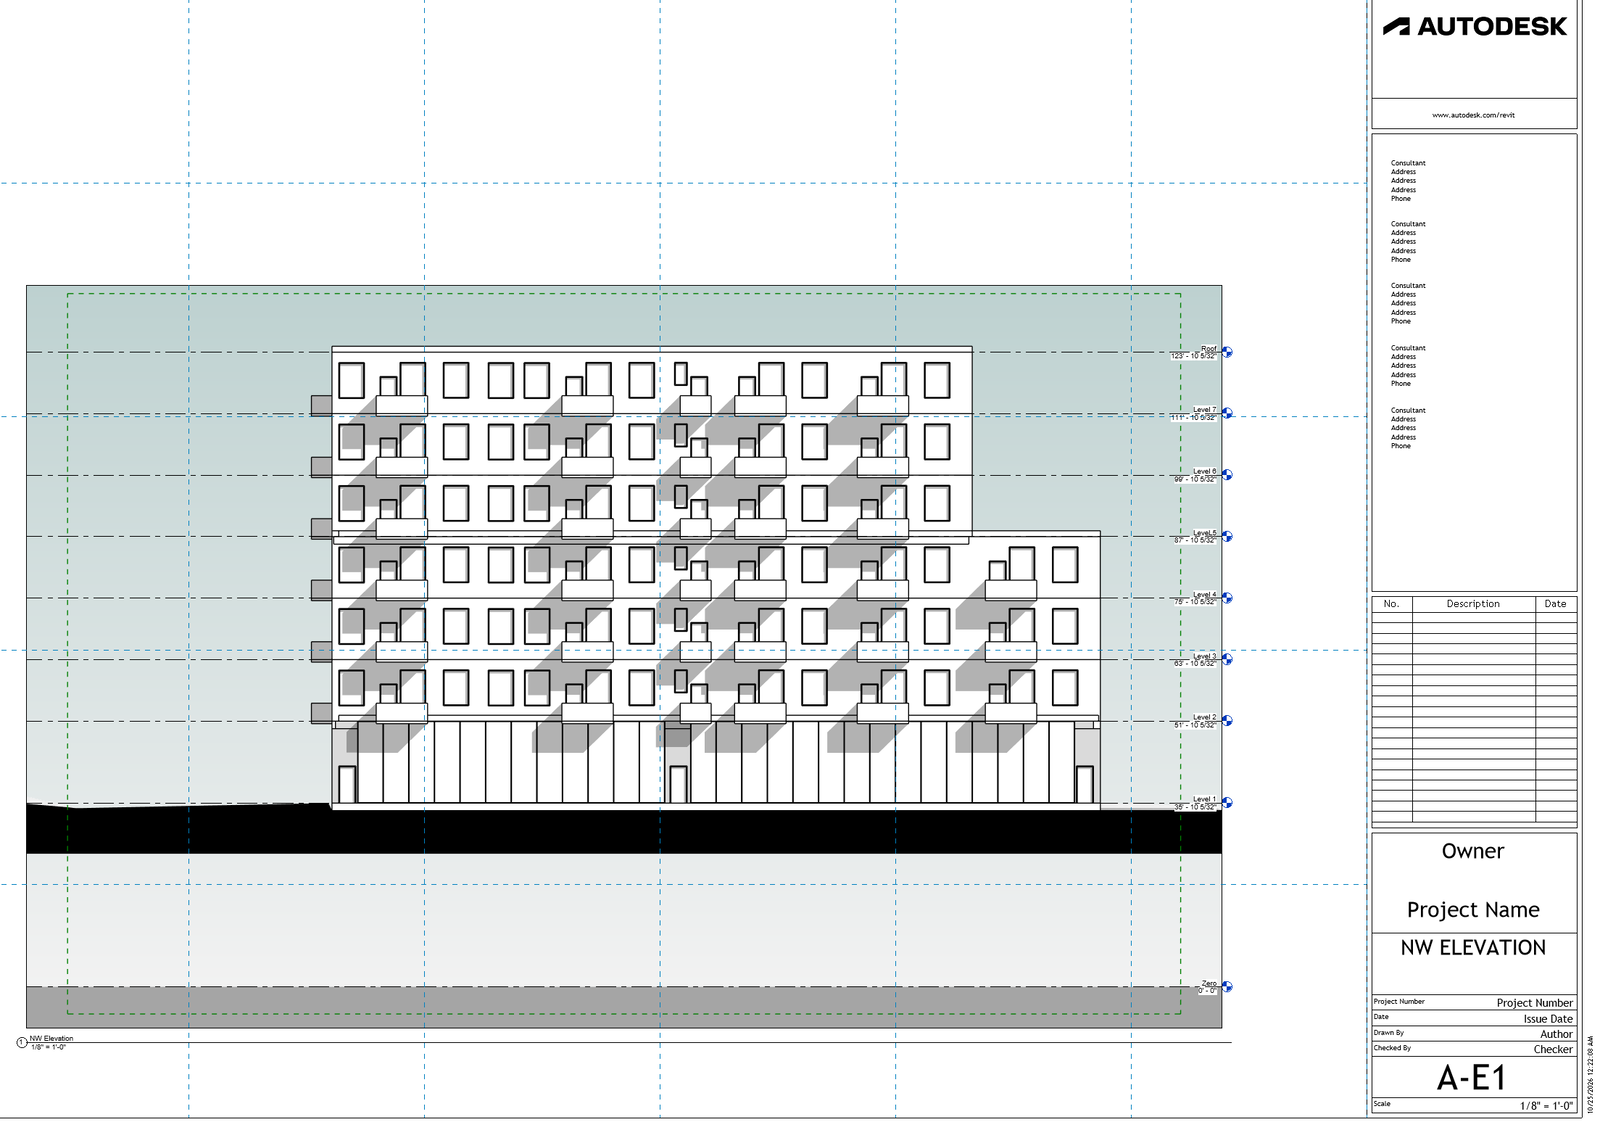
For the most part, the model stayed the same transitioning from Forma to Revit. The changes made were mainly cleaning up and minor details, such adding doors. Following the advice from the recorded videos, bigger changes included adding shafts, and adding my own assemblies for walls, roofs, and floor. The stairs were also incorrect coming in from Forma and had to be rebuilt in Revit. Room unit labels were also not brought over so I had to manually rename them. Also, the roof footprint had to be deleted and redrawn at changing floor plan locations (L2, L5) since Revit didn’t separate the indoor/outdoor space and just had roof cover the whole footprint.
The chosen assemblies are shown below. I followed the video and took some existing wall and roof assemblies from “commercial” and “residential” files to be adjusted for my purposes. I chose the following using a combination of what was originally in the default and what was used in the videos. I played around with the thicknesses until both the thickness overall was reasonable, and the R requirement was satisfied. The finishes were chosen based on both logic and my personal aeshetic preferences. The concrete walls was used for the commerical floor while wood walls were used for residential floors.


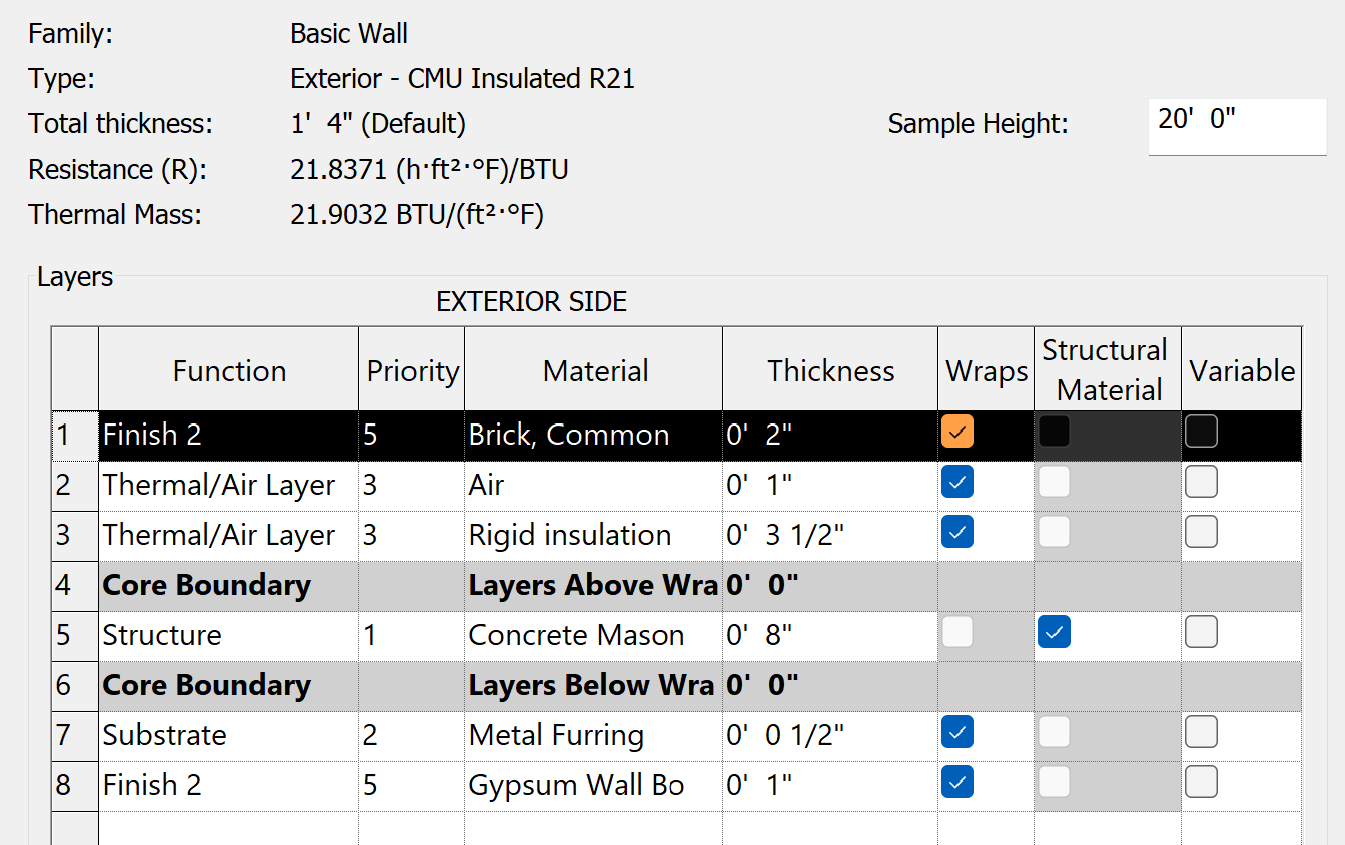
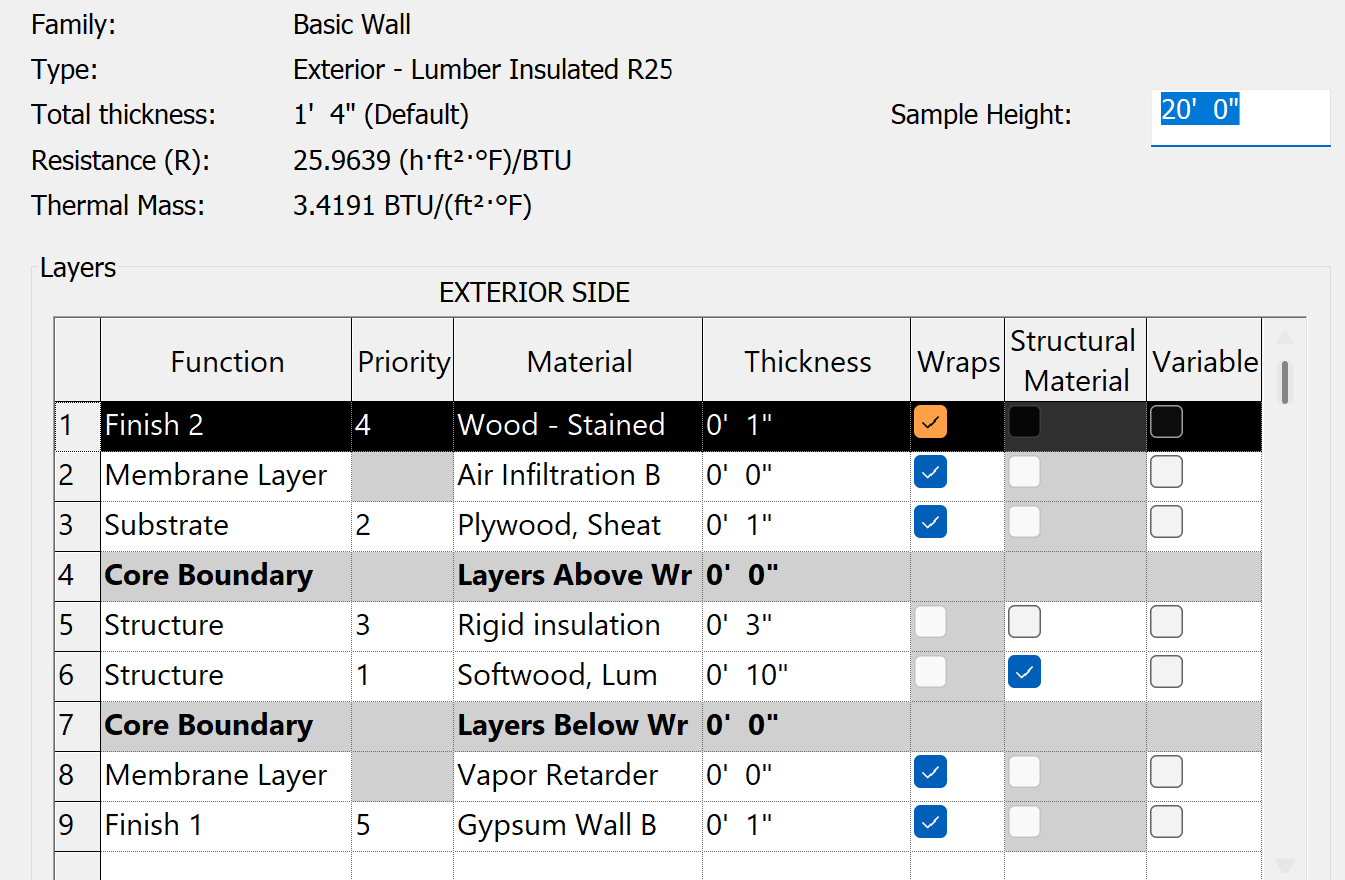
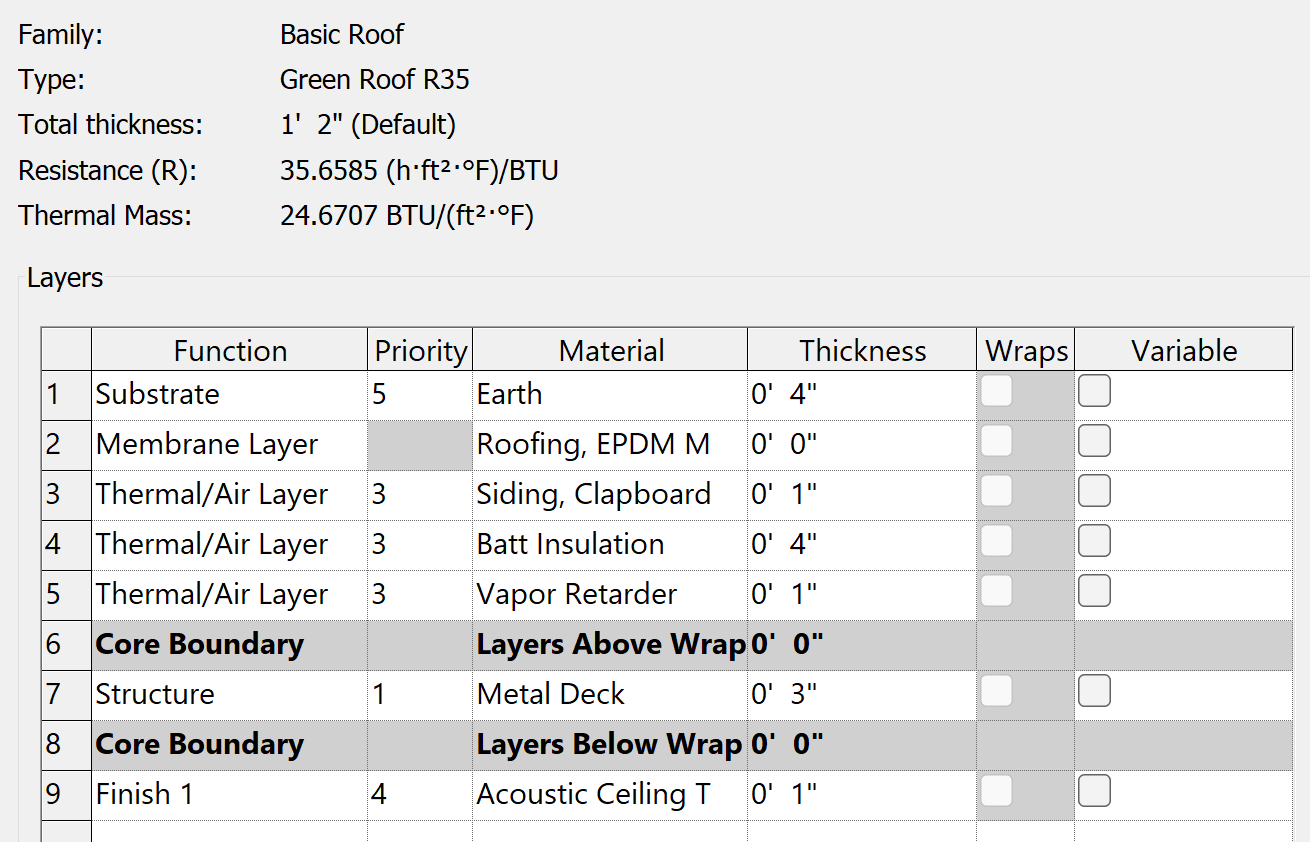
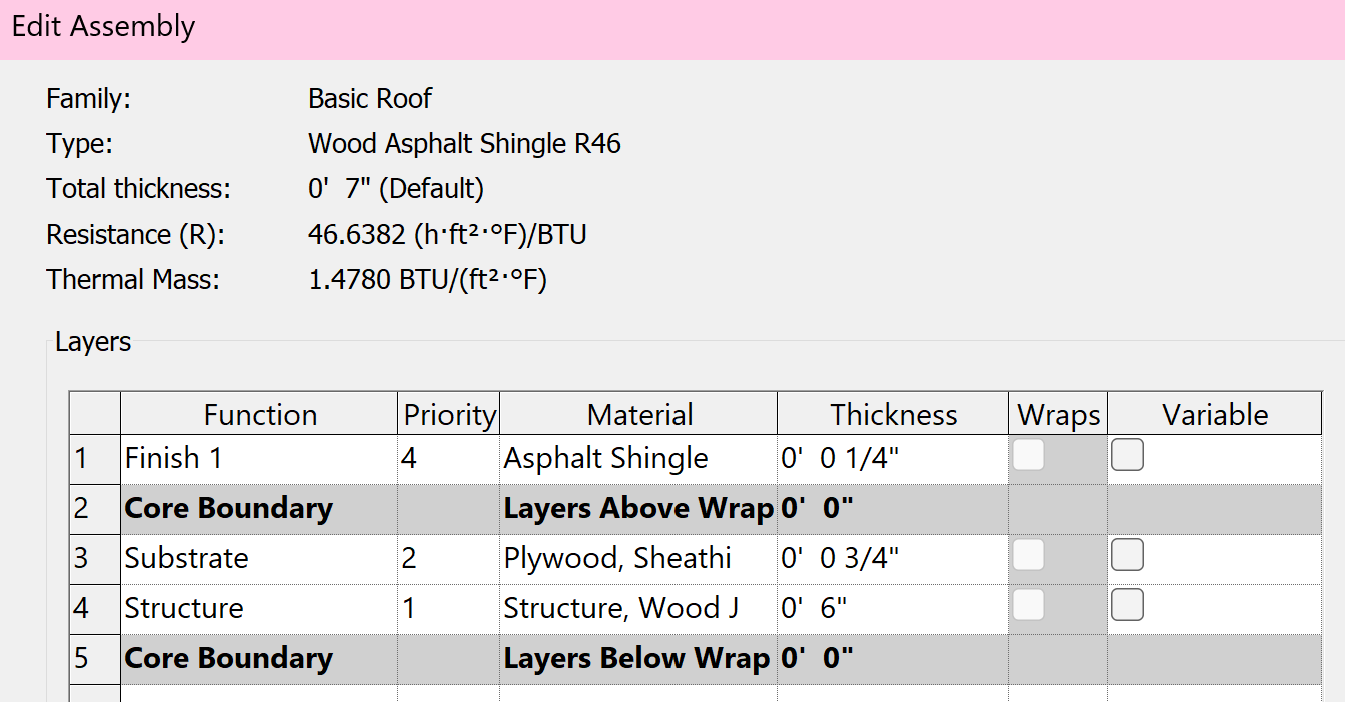
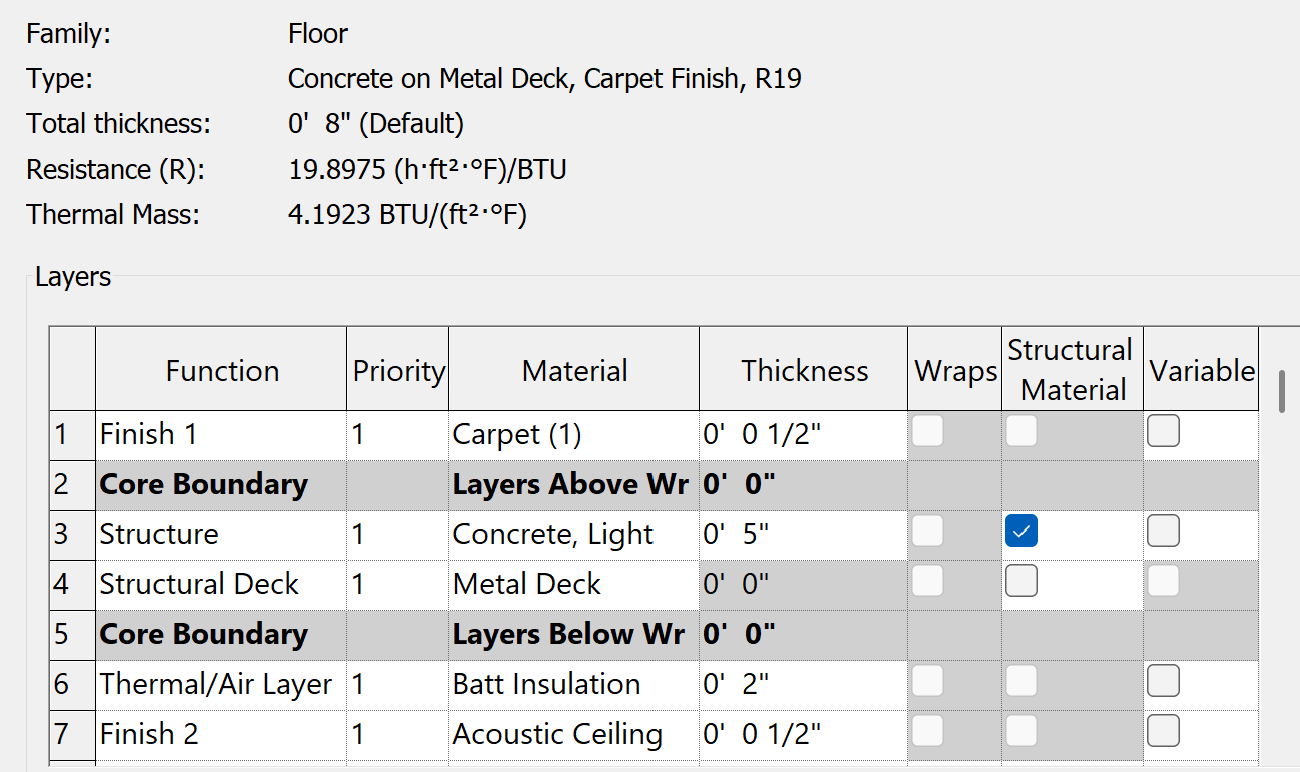
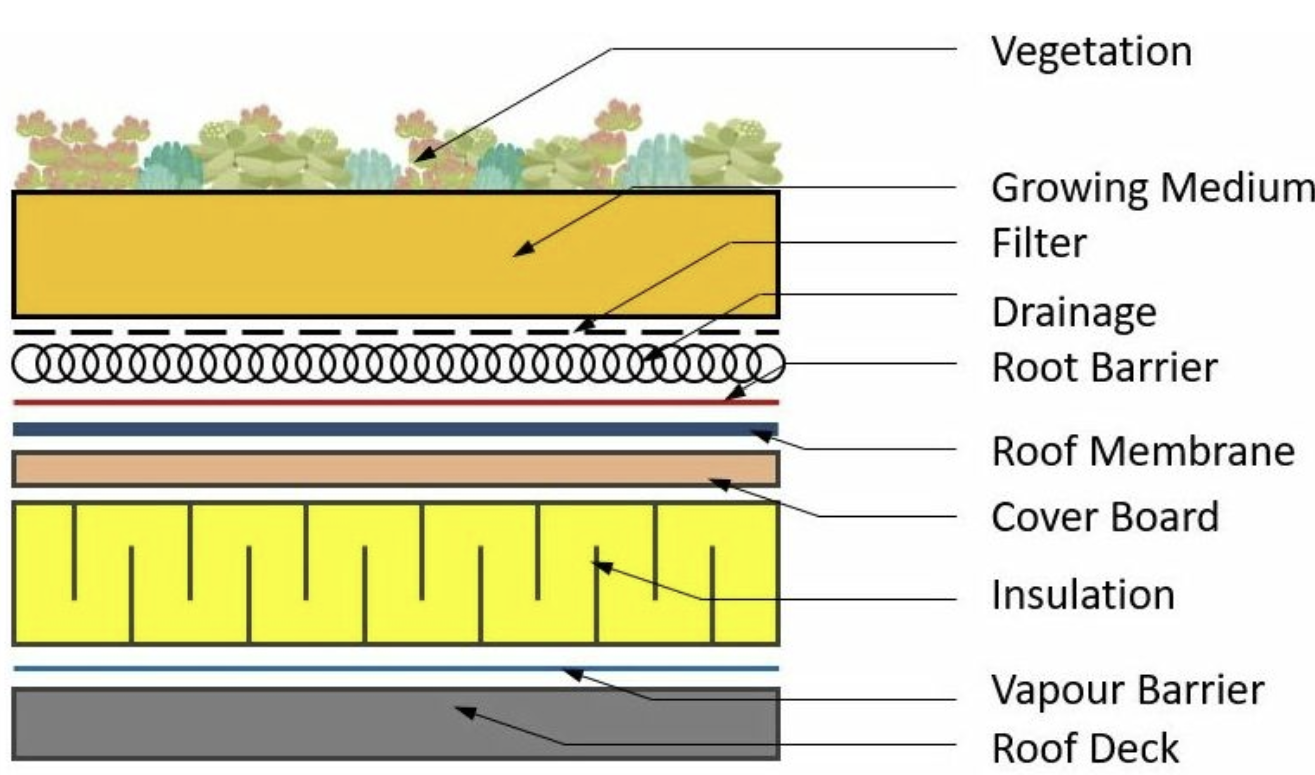
Since the green roof and floor wasnt fully discussed in the video, I found assemblies online to reference (green roof shown below). I tried to match what was online with what was available on Revit for the green roof. For the floor, I chose a concrete on metal deck because as a structural engineering student, I’ve seen it commonly used and have learned about it in class.
The Revit result for total carbon (0.7 million kgCO₂e) is much lower than the Module 3 result (1.85 million kgCO₂e), at less than half of the previous estimate. This difference could be due to variations in the materials and quantities used, since the Module 3 analysis relied on approximate assumptions based on whether the building was commercial or residential rather than actual details about the elements of the building. The same concrete commercial and wood residential setup was used for both Forma and Revit. Another interesting note is the distribution of carbon emissions. Module 3 showed higher embodied carbon than operational carbon, while the Revit results show higher operational carbon than embodied carbon.