Working link to your Revit cloud model in Forma Data Management.
Please paste your working to your Revit cloud model here…
Working link to your Individual Forma Board
DF sheet set at D size, 30 by 42 inches, six sheets. Delete any blank sheets.
Please paste your PDF sheet set here…
Screenshot of your Insight result alongside your Week 3 Forma result.
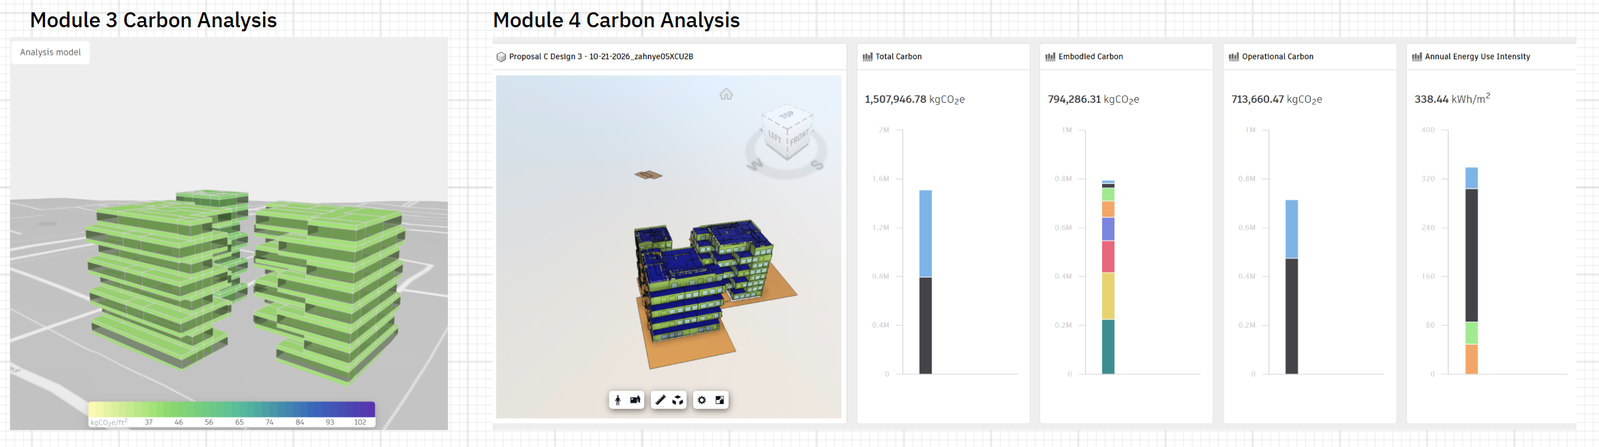
Design memo of 300 to 400 words: what survived the handoff, what you rebuilt, what assembly choices you made and why, and where Revit and Forma disagreed.
My floor plans, stair locations, elevators, and mechanical shafts survived the handoff, but the window dimensions and elevations had to be rebuilt. This happened during the building pad section when converting the Forma building design to a Revit model. A large portion of the base level was in the Toposolid, and the elevation differences were less clear in the original Forma design model. The dimensions of the elevator had to change slightly, given that the one uploaded into Revit was bigger than the allotted “shaft” space modelled in the Forma floor plans.
For the assembly choices, I used
Forma and Revit disagreed on how the floor plans overlapped in the space. In the base design uploaded from Forma, there was already a “floor structure” present that could not be edited. From