Working link to your Revit cloud model in Forma Data Management
Working link to your Individual Forma Board
PDF sheet set, 30 by 42 inches (E1 size)
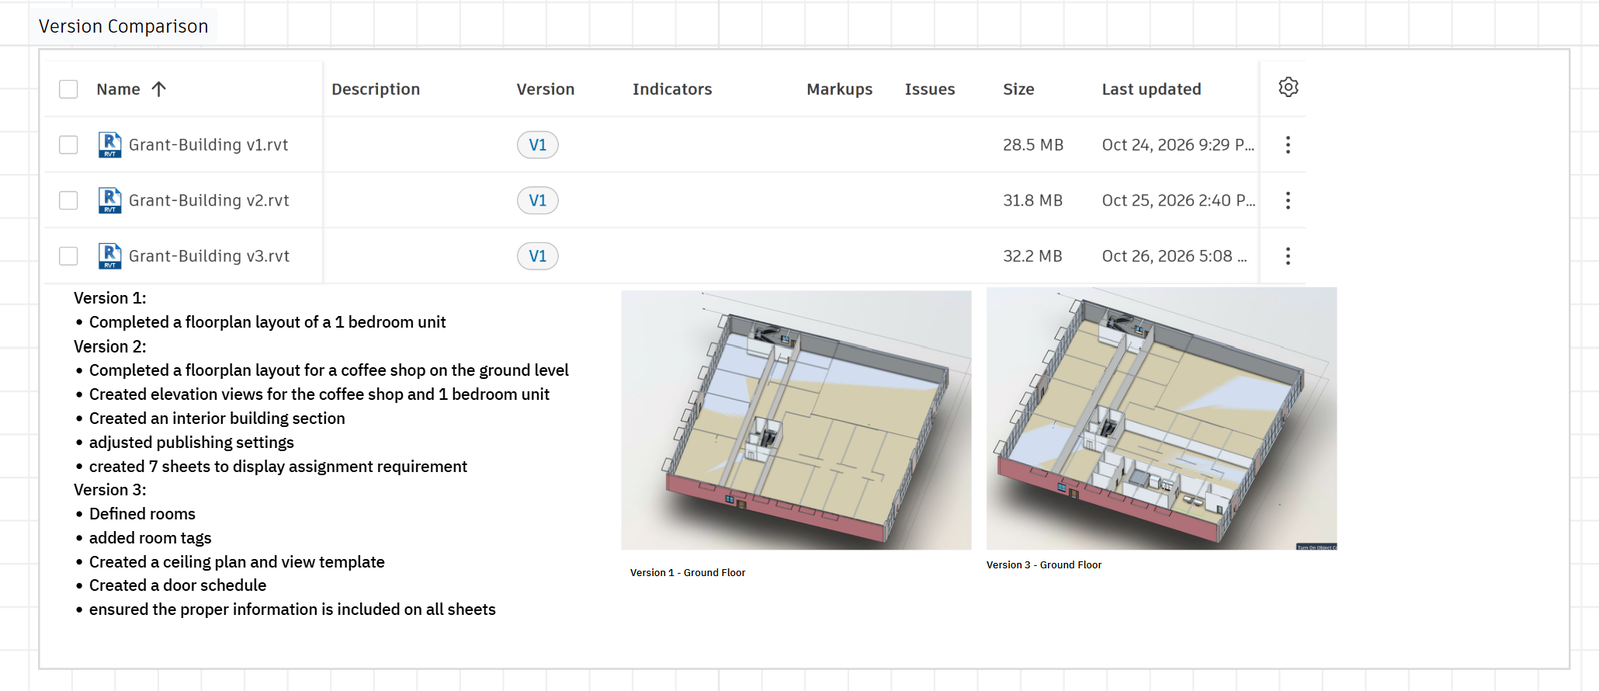
A screenshot of Forma Data Management showing your two published versions side by side for comparison.
Design memo of 250 to 400 words: what your calculated field computes and what it told you, and what you learned about your own design from having to document it.
The calculated field is in the Room Schedule. The “Occupants” column calculates the occupancy of each room on the 4th floor. Since every residential floor is the same, I decided to only do this on the 4th floor. It takes the net area of the unit and divides it by the occupancy factor. The occupancy factor I used for the apartments is 200 square feet per person and for the mechanical shaft I used 300 square feet per person per the International Building Code. The “Occupants” column is also set to round up to the nearest whole number because the unit is people. Computing the occupancy is important because it informs the owner of the maximum occupants for each unit. The main goal of computing occupancy is to promote the safety of the occupants during the building’s operation. The occupancy factor was developed for the International Building Code to prevent overcrowding of spaces, which could result in overloading the structure, difficulty evacuating in the event of an emergency and other hazardous conditions.
The occupancy calculated per in the room schedule yielded results in line with what was intended based on the 1-, 2-and 3-bedroom designations. This suggests the floorplan design is acceptable for its intended application.
Creating window and door schedules provides insight into the quantities and specifications of the windows and doors. It provides an overview of how many of each type and what the dimensions should be. This is useful for the cost estimate and for the contractor when sourcing materials for construction.
In documenting my design, I learned about the difficulties associated with maximizing the living space and creating a functional layout. It took a great deal of time to produce an apartment layout I was satisfied with. The long and narrow layout of the unit made maximizing the daylight exposure difficult, but in the completed layout the bedroom and living room both have access to outside light.