Working link to your Revit cloud model in Forma Data Management
Working link to your Individual Forma Board
https://app.autodeskforma.com/board/up_tynup9cnpz/board_43ed2f19-6170-49d5-8dea-cf495ab456c4
PDF sheet set, 30 by 42 inches (E1 size)
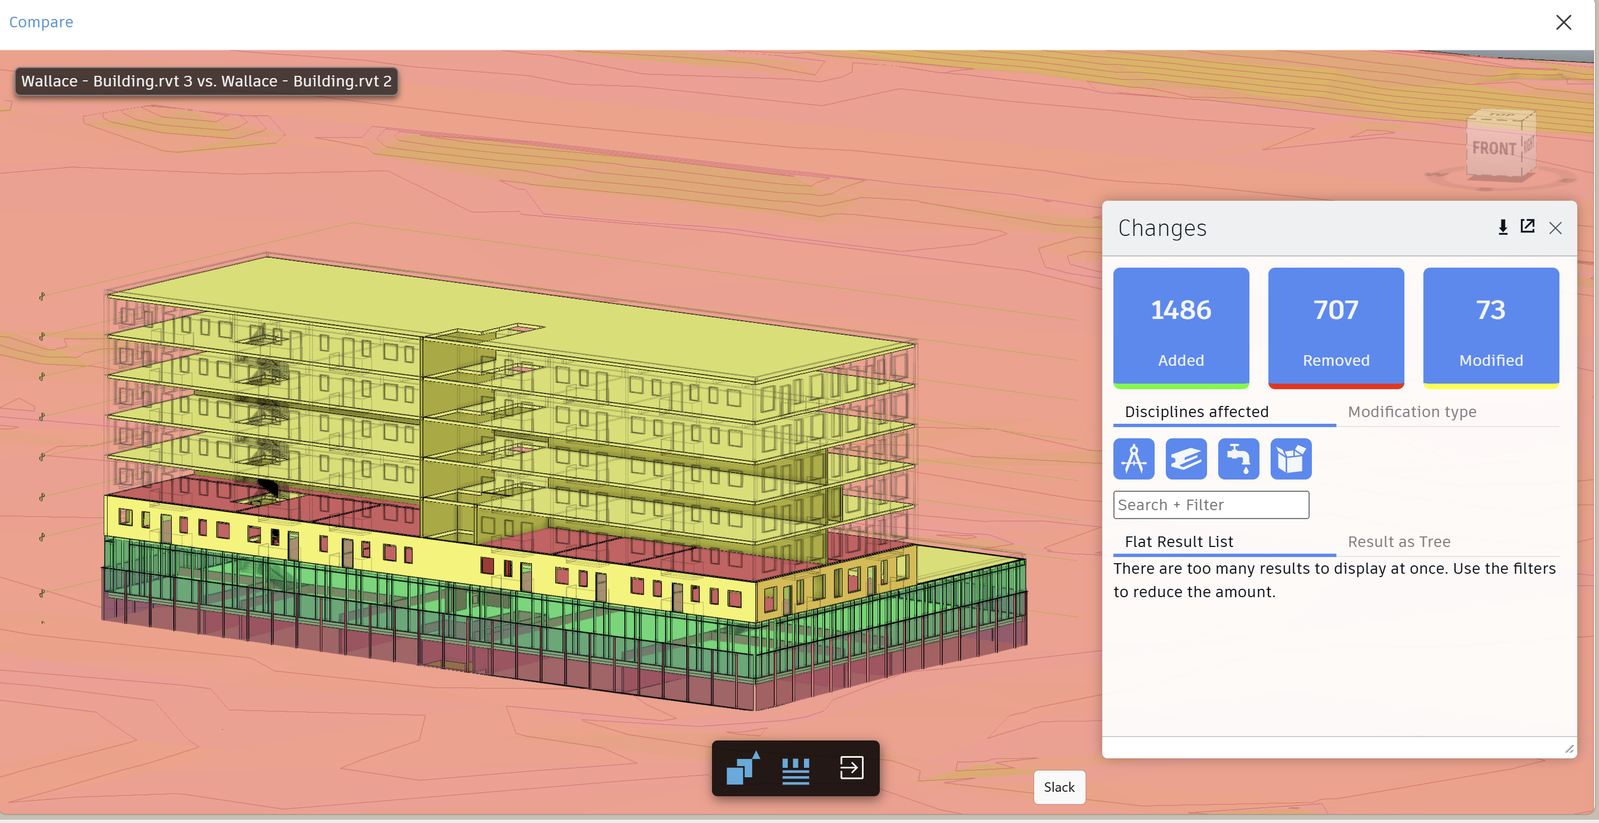
A screenshot of Forma Data Management showing your two published versions side by side for comparison.
Design memo of 250 to 400 words: what your calculated field computes and what it told you, and what you learned about your own design from having to document it.
For this project, I created a calculated field to determine occupant load for the residential units. The calculation divided each unit's square footage by an occupancy factor of 200 square feet per person. Each result was rounded up to the next whole person so the occupant load would not be underestimated. This helped me estimate how many residents each unit could accommodate and better understand the overall capacity of the building. The schedule showed an occupant load of 57 people on one residential floor. Since the building has six residential floors with similar layouts, the total residential occupant load is approximately 342 people. These are important values when considering circulation, accessibility, and life safety requirements throughout the building.
One thing I noticed while documenting the project was how much wall thickness affects room dimensions. When I laid out the floor plans, I intentionally made many of the rooms even dimensions in feet. However, once I started adding dimensions and documenting the spaces, I realized the actual room sizes were not as even as I thought because the wall assemblies take up space. This is something I overlooked early in the design process, but it became obvious when everything had to be accurately documented.
I also realized that I placed the stairs and elevators primarily based on the residential floor plans above. While that layout works well for the residential levels, documenting the first-floor commercial level made me realize that the stairs and elevators also need convenient access to the exterior from the commercial floor. Overall, the documentation process helped me identify design decisions that looked fine initially but needed more coordination when considering how the entire building functions.