Working link to your Revit cloud model in Forma Data Management
https://acc.autodesk.com/docs/files/projects/c53999b8-f3fa-453b-a2fa-150506072ace?folderUrn=urn%3Aadsk.wipprod%3Afs.folder%3Aco.3keQliwVQ5OXvjkiF__7Xg&entityId=urn%3Aadsk.wipprod%3Adm.lineage%3A2ZAW5kjlQ_eDLlNedkxinQ&viewModel=detail&moduleId=folders
Working link to your Individual Forma Board
https://app.autodeskforma.com/board/up_i2od844v74/board_1eba2012-3224-46c3-a31f-28e1f8ff594d
PDF sheet set, 30 by 42 inches (E1 size)
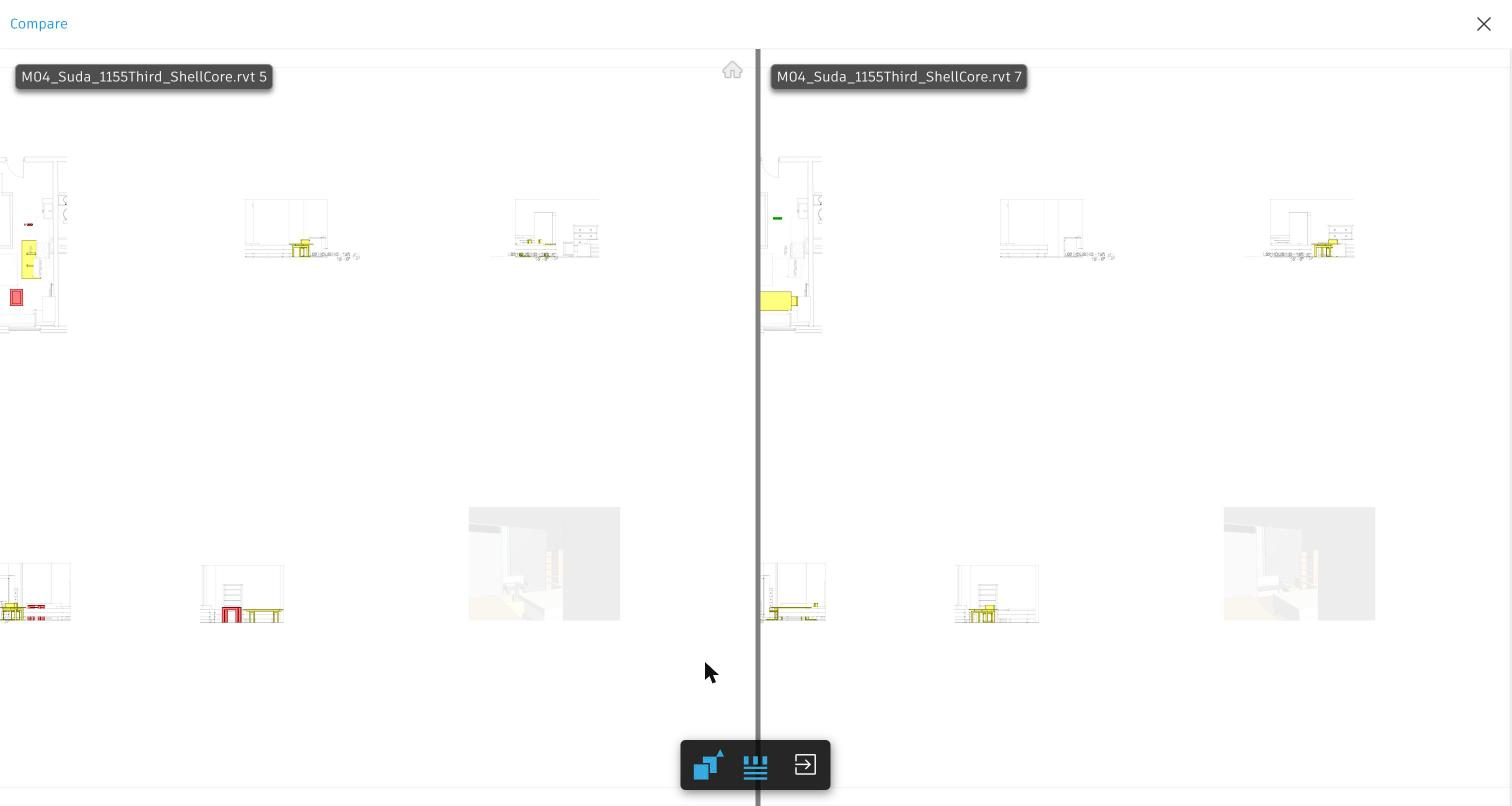
A screenshot of Forma Data Management showing your two published versions side by side for comparison.
Design memo of 250 to 400 words: what your calculated field computes and what it told you, and what you learned about your own design from having to document it.
My calculated field is a percentage on the unit mix schedule. It takes the total room area of each unit type and divides it by the total area of all units. It’s calculated, so it updates when a room changes.
The building has 91 units and 56,088 SF of unit rooms. By area, one-bedrooms are 39%, two-bedrooms 38%, three-bedrooms 15%, and studios 7%. The unit count looks different. One-bedrooms are 46% of the units but only 39% of the area, and two-bedrooms are 31% of the units but 38% of the area. Studios are 15% of the units and 7% of the area. So there are a lot more one-bedrooms than two-bedrooms, but the two types take up almost the same amount of floor.
The room schedule showed that my unit sizes are uneven. On the typical floor, one-bedrooms range from 387 SF to 662 SF, not counting the 43 to 46 SF bath. The smallest is barely bigger than a studio, and the largest is about the same as a two-bedroom at 660 SF. The sizes came from the bays in the massing, not from a target size for each unit, and I didn’t see the problem until the numbers were in one column. I also compared the units and baths to the housing slab area, which came to about 78% net to gross (60,162 SF out of 76,795 SF).
Documenting the building brought up problems the massing didn’t. Putting a bath and kitchen in every unit meant deciding where the wet walls go and how they stack. The ceilings leave only about 1’-2” of plenum in the units with an 11-foot floor height, which will be tight once structure and ducts are added. The typical plan also showed that the west units have balconies with no door onto them, which I still need to fix.
Furnishing the studio caught a mistake too. In my first published version, the dining table ran into the kitchen appliances. I moved the table to the living area, took out the coffee table to make room, and published again. That move is what changed between the two versions I compared.