Working link to your Revit cloud model in Forma Data Management
Working link to your Individual Forma Board
PDF sheet set, 30 by 42 inches (E1 size)
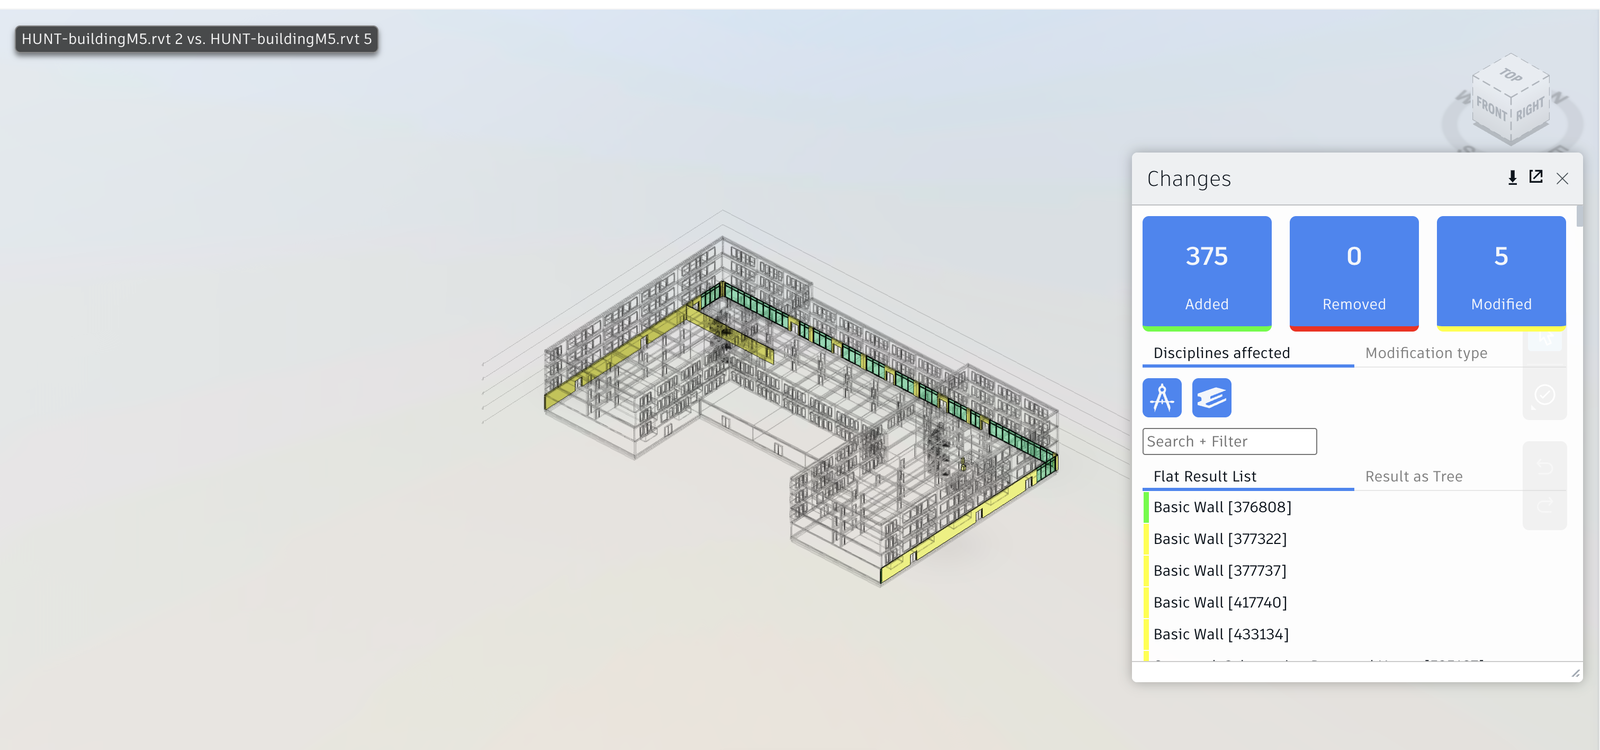
A screenshot of Forma Data Management showing your two published versions side by side for comparison.
Design memo of 250 to 400 words: what your calculated field computes and what it told you, and what you learned about your own design from having to document it.
What the field computes
My Level 1 room schedule has a calculated field, Occupants, with the formula: roundup(Area / Occupancy Factor × 1 $/ft²). This formula divides each room's area by its occupancy factor, (200 SF per person for residential units) and rounds up to a whole person. The “× 1 $/ft²” is a workaround: it cancels the square-foot units so Revit treats the result as a plain number it can round.
What it told me
Level 1 totals 26,314 SF and 135 occupants across 32 units: 58 in the sixteen 1-bedrooms, 37 in the eight 2-bedrooms, 26 in the four 3-bedrooms and 12 in the four studios. With well over 49 occupants, its good that the floor has two stairs for exiting through in case of an emergency.
The numbers also showed how blunt the rule of rounding up is. A 615 SF 1-bedroom rounds up to 4 occupants, while a 589 SF one gets 3, so a mere difference of 26 SF changes the count by a person.
What documenting it revealed
The most useful result was an error. Unit 126 shows 204 SF and 2 occupants, while the other 2-bedrooms read 919–949 SF and 5 each. This happened when I split 126 into bedrooms, baths and a kitchen for the enlarged plan, its “2-BD ROOM” shrank to a leftover piece, that ended up being the workspace and living room area. This results in my schedule undercounting the 2-bedroom area by about 700 SF. The schedule also gave the mechanical shafts an occupancy factor and one occupant each, though nobody actually occupies a shaft. Neither problem shows on the plan and they only appeared once the schedule resulted in the model producing a number.
Documenting also changed how I see the units. I couldn't put a wall in the middle of a window, so the partitions in unit 126 had to land on mullions. The façade I chose in Module 3 ended up setting the room sizes: one bedroom 13 feet wide, the other 8. Looking ahead to next time, I would design the window grid and the interior layout together, therefore making sure I find the best configuration for both the façade and room layouts.