Working link to your Revit cloud model in Forma Data Management
Working link to your Individual Forma Board
Forma Board and Site Design are shared with the teaching team (Cesar Escalante, Glenn Katz, Juan Bautista Romaniuk, Luis Pablo Trujillo) with View access.
PDF sheet set, 30 by 42 inches (E1 size)
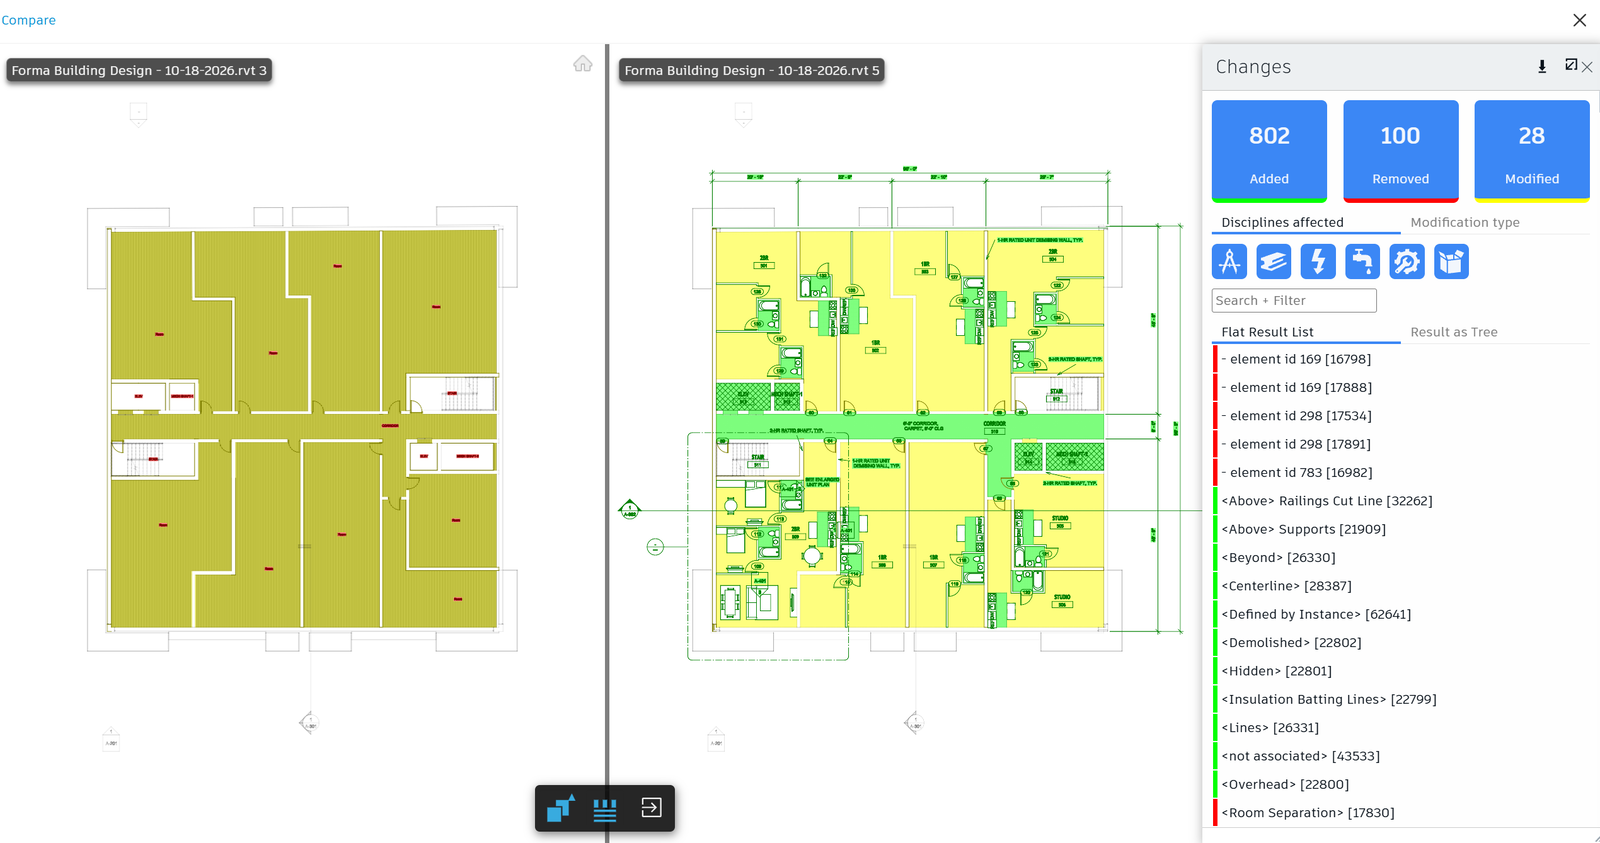
A screenshot of Forma Data Management showing your two published versions side by side for comparison.
Design memo of 250 to 400 words: what your calculated field computes and what it told you, and what you learned about your own design from having to document it.
My two calculated fields are % of Units and % of Area in the Unit Mix schedule. Since Revit cannot calculate a percentage directly from Count, I created a hidden field with a value of 1 for each unit room and used it to calculate % of Units. For % of Area, I divided each unit type's total area by the overall residential area. The building has 60 units: 24 one-bedrooms (40.0% of units, 38.5% of area), 18 two-bedrooms (30.0%, 36.3%), 12 studios (20.0%, 11.6%), and 6 three-bedrooms (10.0%, 13.6%).
The numbers helped me understand two things. First, studios and one-bedrooms make up 60% of the units but only about half of the residential area. This shows that my design has more smaller units. Second, all the three-bedroom units are located on Level 8. If I wanted to provide more family-sized housing, I would need to include some three-bedroom units on the lower floors instead of keeping them all at the top.
One thing I realized while documenting the building was that my design was more developed in terms of massing than actual construction details. The 3D model looked complete, but when I started creating drawings, I found several problems I had not considered. For example, some stair walls and demising walls do not fully connect to the exterior walls and window bands. I also realized that the 14-inch parapet I had modeled in Forma would not work as a guard. Another problem was that some walls imported from Forma were not perfectly parallel, which made dimensions and ceilings difficult to work with. These were things I had not noticed in the 3D model, but they became obvious when I started preparing construction drawings.
I also learned that the layout of a unit depends on more than just its total area. The enlarged floor plan made me check actual dimensions and clearances. For example, I originally planned three restroom stalls, but they could not fit within the 7'-4" room depth, so I changed the lobby restrooms to single-user restrooms. I found that placing kitchens and bathrooms back to back along demising walls worked well because it allowed more exterior wall space for bedrooms and living areas. However, the middle unit on Level 8 has only about 30 feet of exterior frontage, leaving one bedroom without a window. Although I originally designed it as a three-bedroom unit, it would work better as a two-bedroom unit with a den. I identified this issue but have not revised the plan yet.
I compared Version 3(Module 4) and Version 5(Module 5) of my model on the typical floor sheet. The comparison showed 802 added elements, 100 removed elements, and 28 modified elements. Seeing these changes helped me realize how much the model had developed as I moved from the initial design into more detailed documentation.