Working link to your Revit cloud model in Forma Data Management
https://acc.autodesk.com/docs/files/projects/1a04a1ba-5c7b-4227-9d7f-06b66256ebf9?folderUrn=urn%3Aadsk.wipprod%3Afs.folder%3Aco.kIXddjbwRg6g7gi41jqJCg&entityId=urn%3Aadsk.wipprod%3Adm.lineage%3ADetGnZv8SKWJGPFd0Yfe7Q&viewModel=detail&moduleId=folders
Working link to your Individual Forma Board
Module 5 - Fall 26 - CEE 120A_220A - Adelekan - Autodesk Forma Board
PDF sheet set, 30 by 42 inches (E1 size)
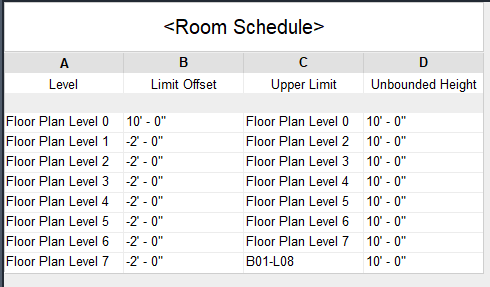
One of my room schedules
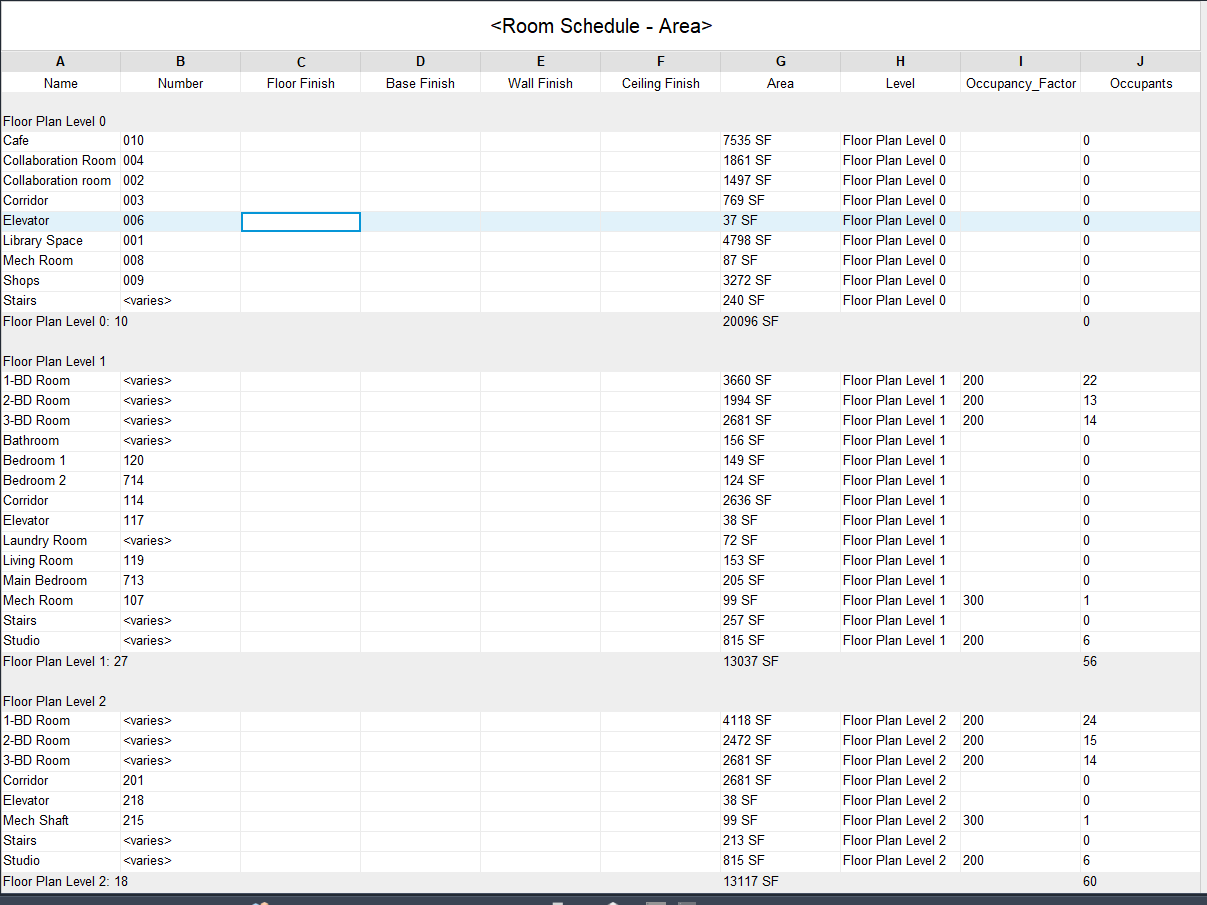
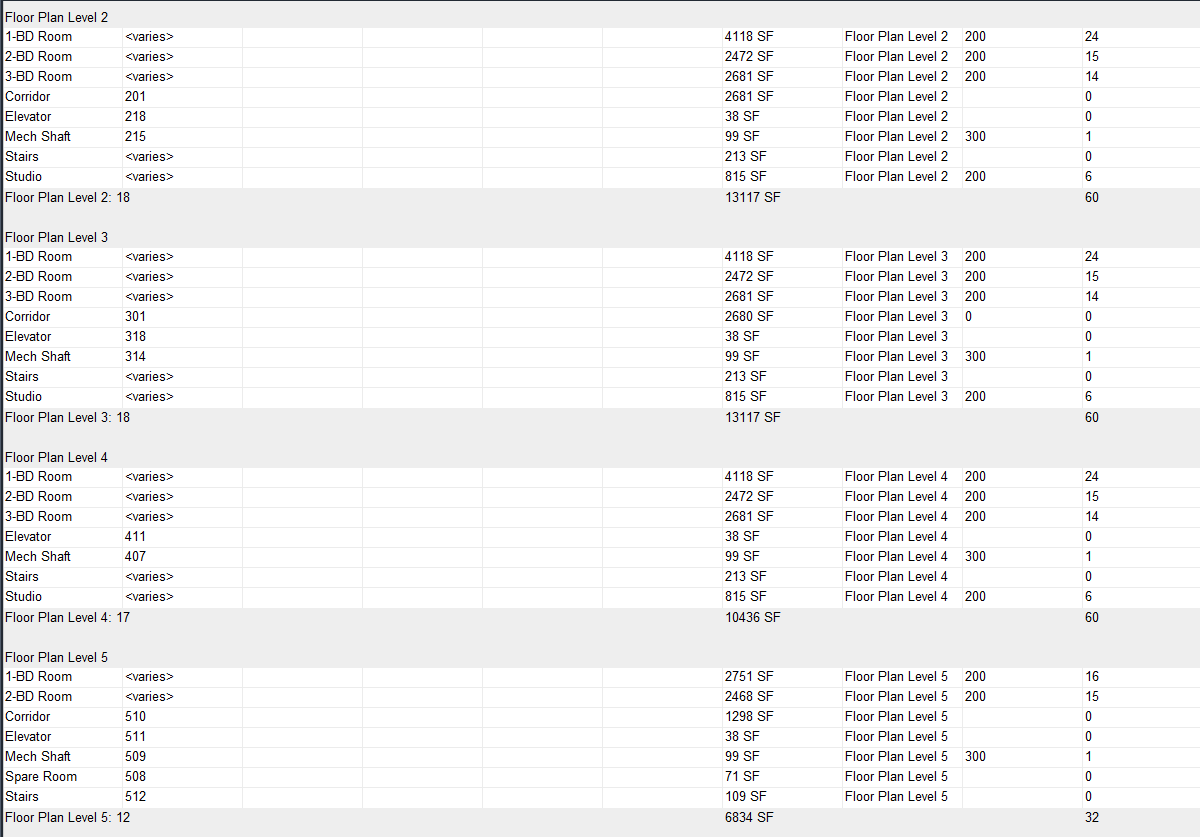
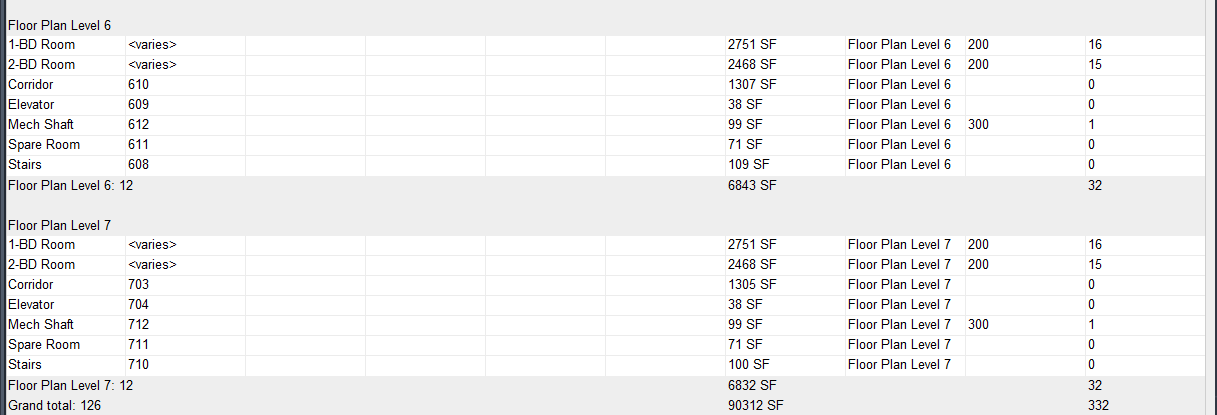
My calculated room schedule
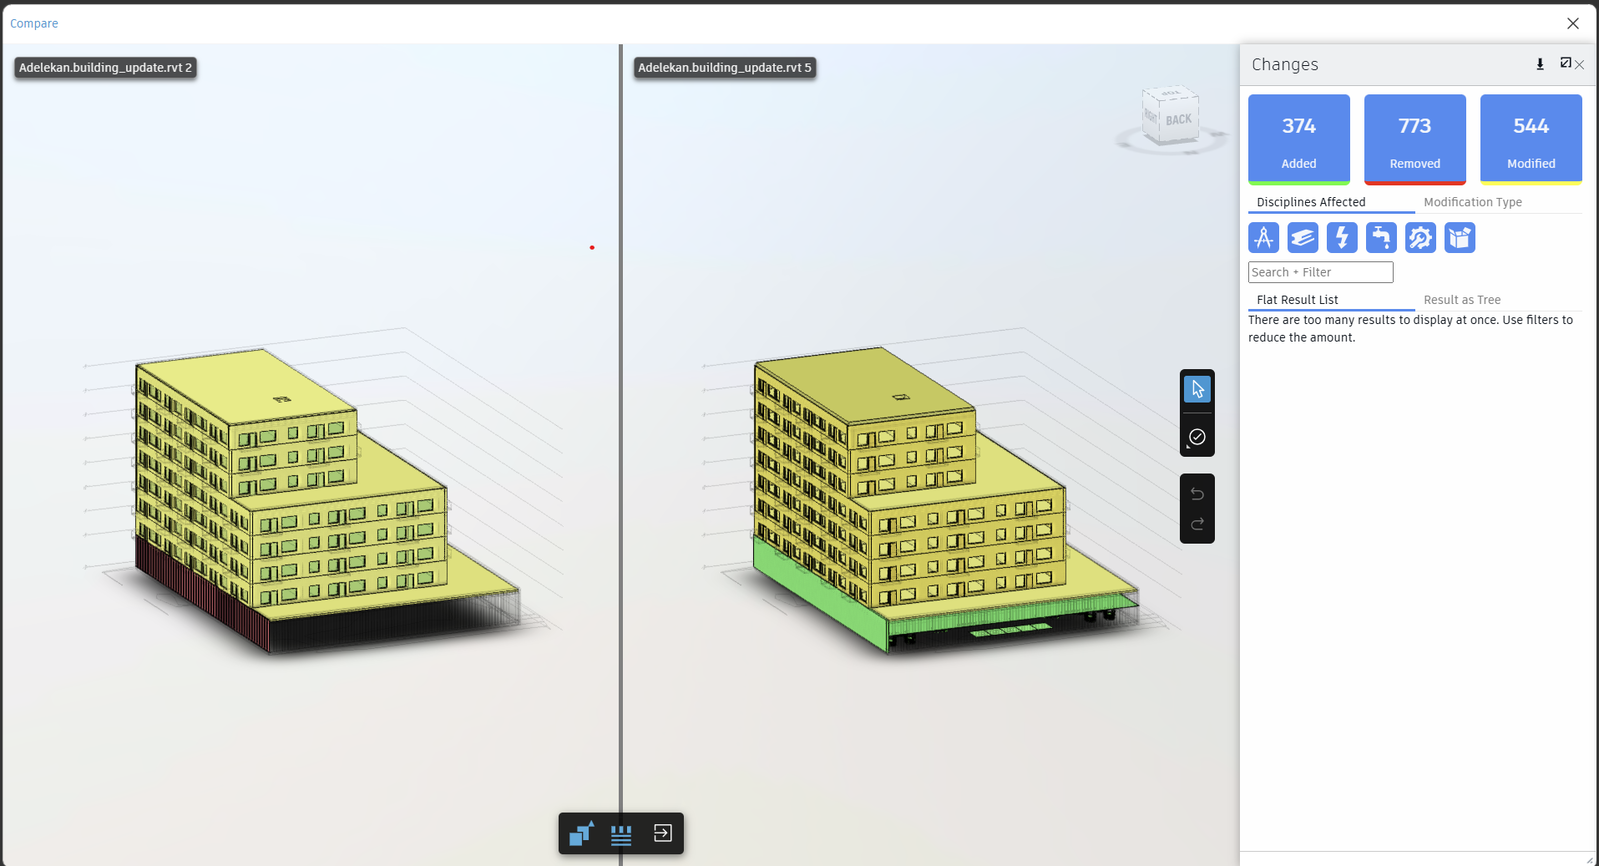
A screenshot of Forma Data Management showing your two published versions side by side for comparison.
Design memo of 250 to 400 words: what your calculated field computes and what it told you, and what you learned about your own design from having to document it.
I computed the occupant count data for each room type on each floor. This derives the number of occupants that can stay in a specified unit based on the unit’s area and the occupancy factor of that unit. The formula is round up (Area/Occupancy factor). The occupancy factor is a code that specifies how much floor area is assigned to one person. This occupancy calculation showed me that the residential part of my building can house about 330 people, with about 60 people each on levels 1-4 and 30 people each on the last three floors. The last three floors hold fewer people due to the layered building design selected in Week 2. I was quite shocked by this number. I expected much less. However, I think the formula might have overcompensated, since this was the formula we were given: a standard one bedroom apartment was said to house 5 people (after rounding up) despite only having one bed.
From having to create a detailed floor plan, I was able to visualise how the building will come alive in person. I was also able to work through sizing and furniture placements to make sure everything fit in a comfortable way for users. This took a while to do but was very rewarding. I also learnt the importance of putting the plumbing fixtures on the same side to help simplify the supply link from the mechanical shaft on each floor. I learnt the importance of documenting in helping other Revit users understand what the model is doing, understand where each product goes within a building, what goes into the building, and what type of materials are needed. Documenting made the model more readable to a wide range of workers. I was also able to add more specific information on the doors and the walls, which will enable construction managers to know what is needed to create the building.