Working links to both Arch and Stru models in Forma Data Management.
Arch model : https://acc.autodesk.com/docs/files/projects/1a04a1ba-5c7b-4227-9d7f-06b66256ebf9?folderUrn=urn%3Aadsk.wipprod%3Afs.folder%3Aco.kIXddjbwRg6g7gi41jqJCg&entityId=urn%3Aadsk.wipprod%3Adm.lineage%3ADetGnZv8SKWJGPFd0Yfe7Q&viewModel=detail&moduleId=folders
Structural Model: https://acc.autodesk.com/docs/files/projects/1a04a1ba-5c7b-4227-9d7f-06b66256ebf9?folderUrn=urn%3Aadsk.wipprod%3Afs.folder%3Aco.BHTd25r7SCWZKbPS9W_FOg&entityId=urn%3Aadsk.wipprod%3Adm.lineage%3A7MLTlMUQRo2Ip8WmRqBK1g&viewModel=detail&moduleId=folders
Working link to your Individual Forma Board
Module 6 - Fall 26 - CEE 120A_220A - Adelekan - Autodesk Forma Board
PDF sheet set of Structural Plans, 30 by 42 inches (E1 size)
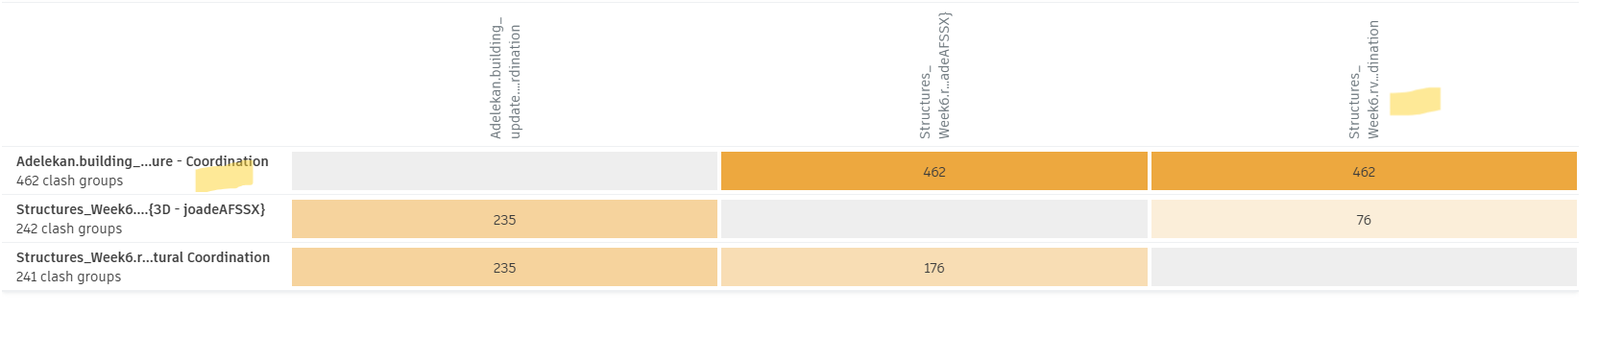
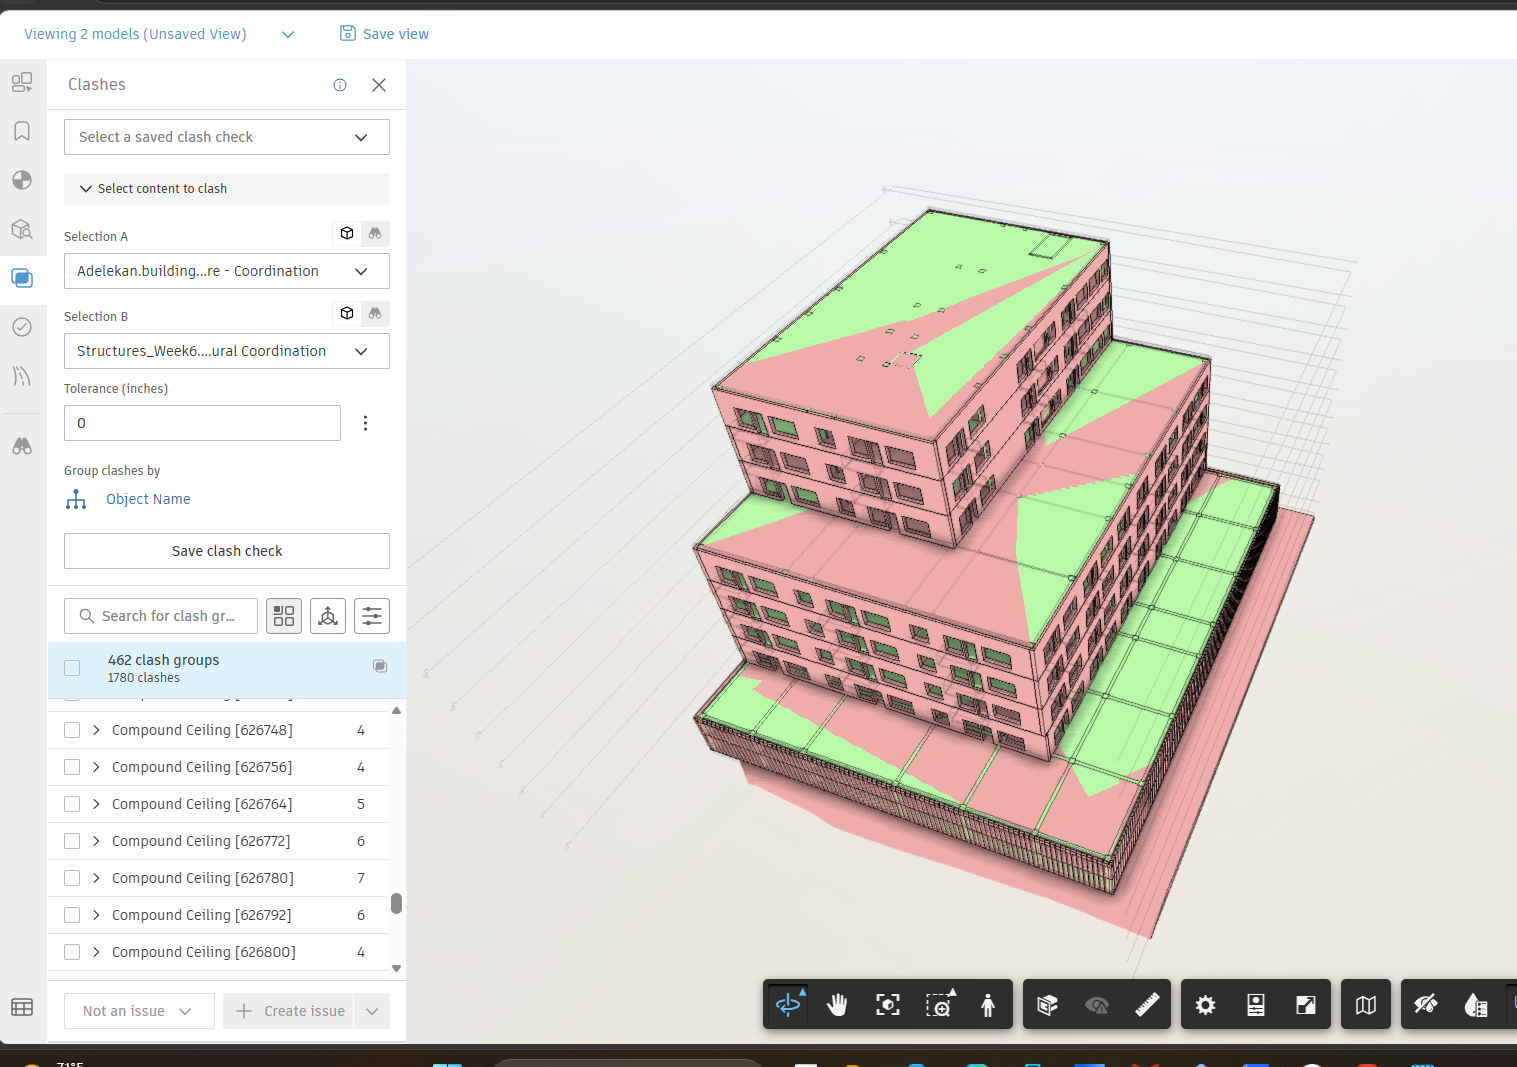
Classified clash report with counts.
Design memo of 300 to 400 words: which system and why, where the grid fought your architecture, what you changed in the architectural model.
I chose the wood timber post and beam for the residential units and the concrete for the commercial unit. This was because my commercial building on the ground floor was concrete and it did not require an open floor plan so the columns within the floor plan were acceptable. The concrete also gives a good structural foundation for the bottom of the building. The upper floors were wood and my building was layered but had similar floorplans on the middle and upper layers so having columns that went through both layers was easy and efficient. Timber is also the cheapest option and has the lowest carbon footprint. This matters to me because my building is tall and wide in an area of low-rise buildings, so its environmental impact is larger and material choice is more important. Timber is also quite light so it will reduce foundation loads.
The grid often fought my model as it intersected with my building core (i.e elevator, mechanical shaft and stairs). To combat this the grids were moved to surround the building core instead. However, when the columns were created a few columns still slightly intersected with the core elements so the individual columns were adequately shifted till they could hold in the core without interfering with it. This was done to preserve the architectural shape.
After doing the clash run, I ran into a few issues between the structural and architectural models such as furniture and doors intersecting with columns, stairs intersecting with floor levels and walls slighlty intersecting beams. I will have to make these changes in the architectural model.