Working links to both Arch and Stru models in Forma Data Management.
https://acc.autodesk.com/docs/files/projects/38e8ef54-de0a-406a-9432-e675869106c9?folderUrn=urn%3Aadsk.wipprod%3Afs.folder%3Aco.L5-mzSlSQWSgLcoWjNmQDw&entityId=urn%3Aadsk.wipprod%3Adm.lineage%3A_IVHN_4fSRqWTWrfEE2PhQ&viewModel=detail&moduleId=folders https://acc.autodesk.com/docs/files/projects/38e8ef54-de0a-406a-9432-e675869106c9?folderUrn=urn%3Aadsk.wipprod%3Afs.folder%3Aco.L5-mzSlSQWSgLcoWjNmQDw&entityId=urn%3Aadsk.wipprod%3Adm.lineage%3A1ps05naMTfyRXQ4k1g-Llg&viewModel=detail&moduleId=folders
Working link to your Individual Forma Board
PDF sheet set of Structural Plans, 30 by 42 inches (E1 size)
Classified clash report with counts.

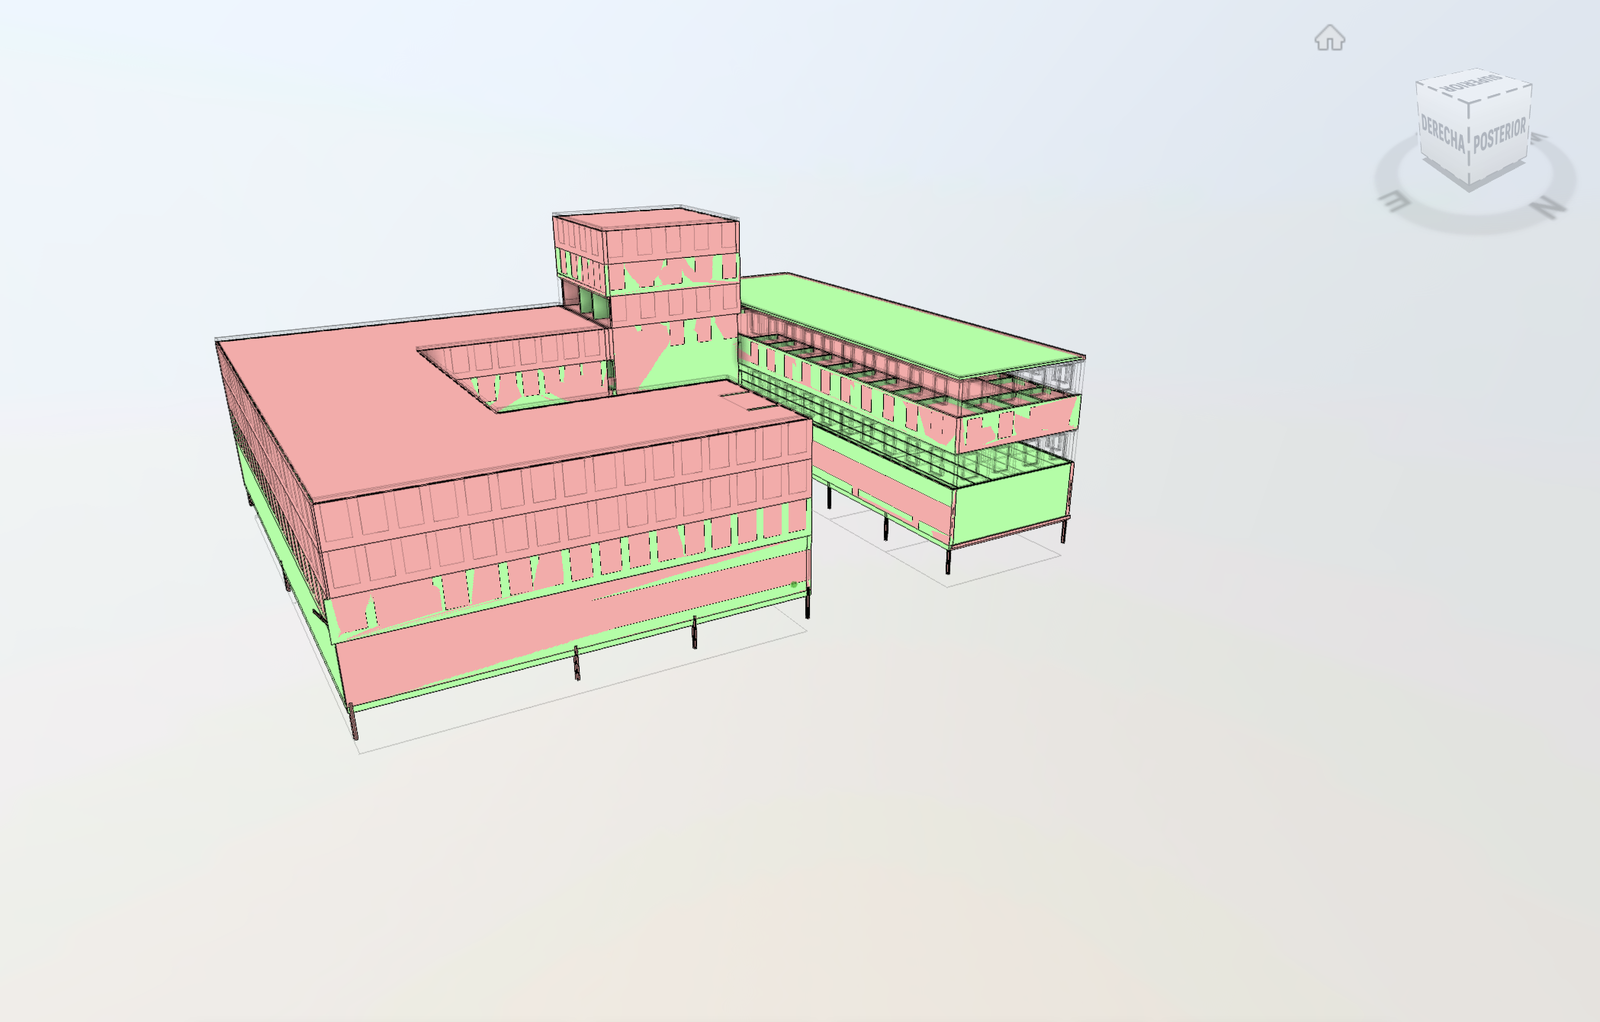
Design memo of 300 to 400 words: which system and why, where the grid fought your architecture, what you changed in the architectural model.
I decided to go for a steel frame system. I believe it works well for my structure since my building has several floors and it needs to keep its structure. Steel goes up fast, covers spaces easily, and keeps the floors from getting too thick or heavy. Since my building has three connected parts that form some sort of U-shape, a steel frame let me keep the first floor open while still supporting all the residential levels above. When I made the grid, I drew straight lines across all three parts of the shape so the columns could stack directly from the ground to the roof. I also put columns at the inside corners where the building bends so those spots stay solid. The main problem I ran into was that the open grid from the first floor did not match the smaller apartment rooms on the upper floors. Because the upper floors have more walls and rooms, a few steel columns ended up landing right inside bedrooms and hallways instead of staying hidden inside the walls between units. To fix this without adding big transfer beams on the second floor, I adjusted the architectural model instead of breaking my structural grid. I slightly moved some of the interior bedroom walls on the upper floors so they wrapped around the steel columns, not all of the rooms were able to work, so it something I should fix before moving forward. When I checked for clashes in Forma between the architectural and structural models, it found 1,000 clashes in 172 groups. I flagged 3 main issues that compromised structural integrity or looked strange: an outside beam sticking out past the facade alignment, a stray interior wall colliding with the flooring, and a ceiling clash against the upper framing.