Working links to both Arch and Stru models in Forma Data Management.

Working link to your Individual Forma Board
PDF sheet set of Structural Plans, 30 by 42 inches (E1 size)
Classified clash report with counts.
Design memo of 300 to 400 words: which system and why, where the grid fought your architecture, what you changed in the architectural model.
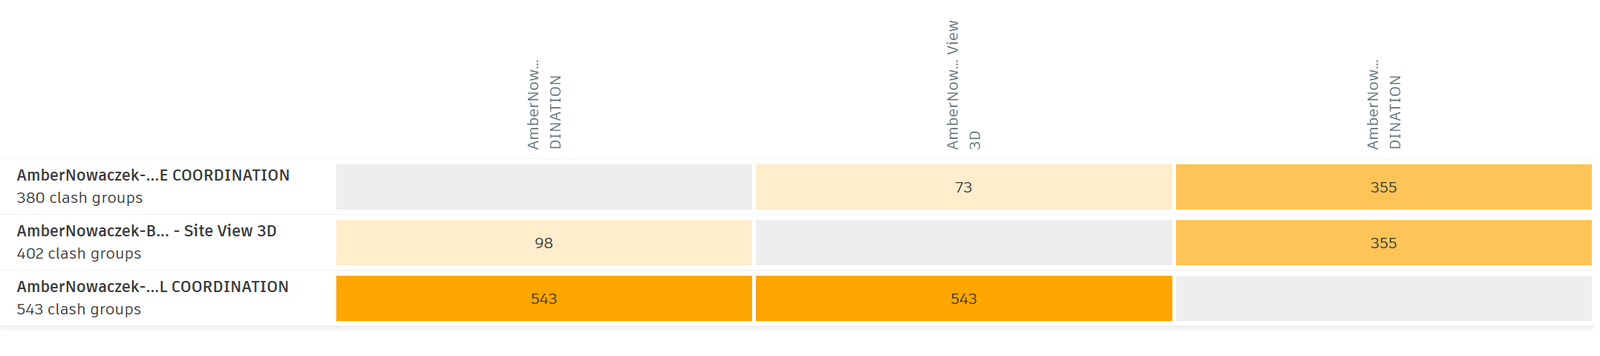
I chose to do a wood framing system for the residential floors and a concrete structural system for the ground commercial floor. My building shape is a bit irregular with a large space in the middle of it that is open, so it was quite difficult to perfectly model all of the columns and beams. I also ended up with many clashes, around 355. Many of these clashes had to do with the walls, which I believe are mostly invalid clashes, but there were also many valid clashes between my models. The majority of problems resulted from my new structural elements clashing with things like stairs, windows, and doors. I believe these are easy fixes where I just have to adjust the placement of my grids to move the elements away from intersecting. I did not change much in my architectural model, but if moving the grids does not help these problems, then I might have to move around some architectural elements like the stairs, windows, and doors. This will be a long process, so hopefully it is an easier adjustment than that option. Additionally, I will have to fix the railings, especially at the top of the staircases, and make sure all of the wall intersections are not overlapping. Making all of these changes will hopefully decrease the large amount of clashes I have currently and make the building a cleaner and more cohesive space.