Working links to all three models in Forma Data Management and your Forma Board
Please paste your working links to all three models and your Board here…
PDF sheet set at E1 size, 30 by 42 inches
Please paste your PDF sheet set here…
Load summary table: floor total and by zone
Please paste your load summary table here…
Alternatives comparison: your representative unit and your alternative unit, compared by numbers, with your conclusion
Please paste your two alternatives comparison here, what differs between them, and which you choose and why…
Design memo of 300 to 500 words: your strategy and why, what the loads told you about your envelope, where your structure got in the way, and what you left unresolved
11/16/2026
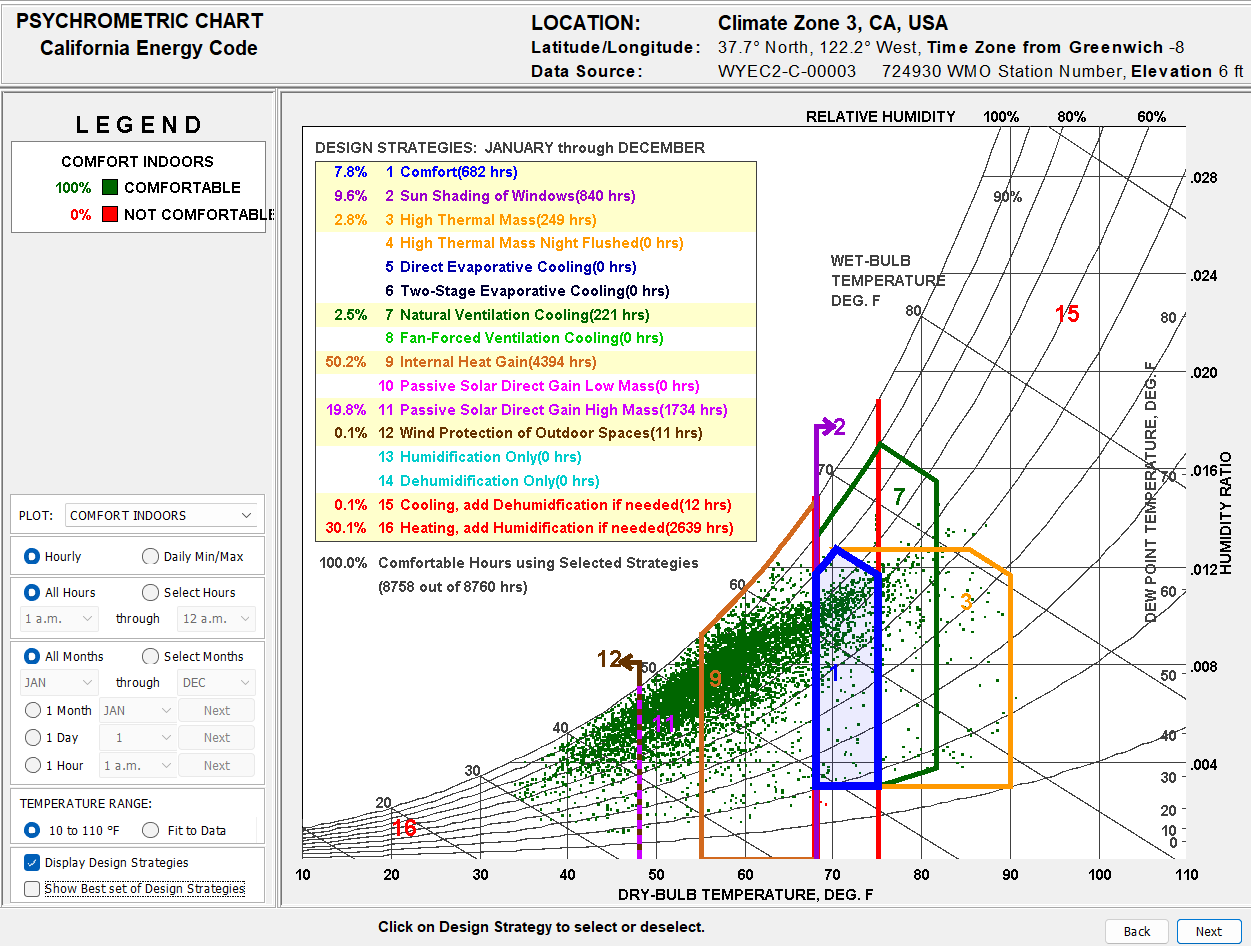
My building is 100,000 SF 6 story residential structure in San Francisco. There is hardly any cooling needed as seen in the chart. For natural ventilation cooling, residents can open the window. I will focus on only heating. Most of the heating will come from natural internal heat gain. This includes people’s body heat, appliances like refrigerators, lighting, and cooking. Then there will be some heating from the HVAC system. Passive solar direct gain high mass is simply letting sunlight go through windows and heat up the existing concrete. San Francisco’s electric construction rules means heat pumps are the default. I also aim to use a central fluid based system because the water won’t need to be too hot, it will be quiet, and no cooling is necessary. Regarding stakeholders, water heat pumps benefit carbon and operating energy plus long term cost. The units modeled are 114 - 1 bedroom, and 133 - studio, and 105 - 1 bedroom mirroring unit 114.