Working links to both Arch and Stru models in Forma Data Management.
(Both are in the Module 6 folder of the class project. The Structure model has the Arch model linked in with shared coordinates and copy/monitored levels.)
Working link to your Individual Forma Board
https://app.autodeskforma.com/board/up_yvq1mhf336/board_e2076b66-0e0c-495f-9a49-815fee79425f
(Board is in the class Forma project. Module 6 section has both models and the 5 structural sheets.)
PDF sheet set of Structural Plans, 30 by 42 inches (E1 size)
Classified clash report with counts.
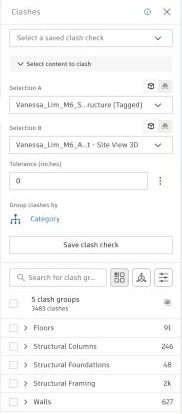
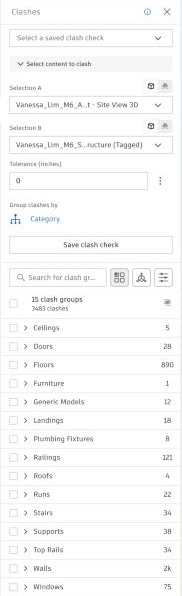
I opened each cell and grouped the clashes by Category, then looked at what each structural element was hitting in the arch model. A clash is an Issue if fixing it changes the building or the drawings (something landing in a door, window, fixture or stair). It is Not an Issue if it's the same thing drawn in both models on purpose, or a normal overlap like a joist bearing into a wall or a column going through a slab.
Total: 3,483 clashes. Issues: 282. Not issues: 3,201.
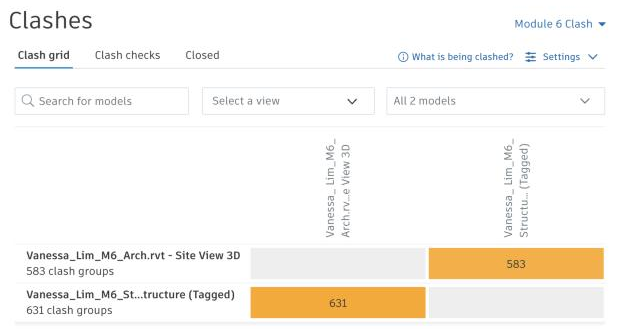
583 groups by architectural element and 631 groups by structural element describe the same 3,483 clashes.
Design memo of 300 to 400 words: which system and why, where the grid fought your architecture, what you changed in the architectural model.
System: For this I went with Type III wood framing over a concrete podium. The building is 7 floors (77 ft to the roof). Levels 1 and 2 are the concrete podium and Levels 3 to 7 are 5 floors of wood, so it fits the "5 over 2" limit and I didn't have to cut a floor. It's also cheap, low carbon, and matches the walls I already had from Module 4. The podium has 24x24 in. concrete columns on 10 ft square footings, a 12 in. slab at Level 2, and a 14 in. transfer slab at Level 3 with 24x30 in. beams on every column line. The two stairs and the elevator are 10 in. concrete shear walls on strip footings. Above that, the exterior and corridor walls are the bearing walls, with 16 in. I-joists at 16 in. spanning across each wing, and the Level 3 balconies cantilever off the podium.
Where the grid fought the architecture: My U isn't square. The top arm is about 6 degrees off, so I have two grids (1-3 / A-C and 4-9 / D-J) that meet at an angle. Where they meet, the corridor wall has no column for 32 ft, so that beam is a real transfer girder. The Level 2 corridor is only 4.7 ft wide, so I couldn't put columns down the middle. I put the column line on one corridor wall instead. On the ground floor that same column line runs right through the grocery and the cafe (classic residential grid vs retail). I kept the columns about 25 to 27 ft apart instead of paying for a column free store.
What I changed in the architecture: Ultimately the clash check (12,072 clashes, 638 real issues) showed me that my core didn't stack. The elevator shaft stopped at Level 2 and never came down to the lobby, and both stairs changed size at Level 1. I added the shaft walls at Level 1 and moved the Level 1 stair walls to line up. I also made the podium slabs 12 and 14 in. instead of 8 in., deleted 8 leftover Forma parapets at ground level, moved about 50 doors and windows off columns and 205 fixtures out of walls, and pulled the perimeter columns in 6 in. so they stopped poking into the balconies. The second run dropped to 189 open issues.